

Congress HeightsWASHINGTON, DC 20032
Mortgage Calculator
Monthly Payment (Est.)
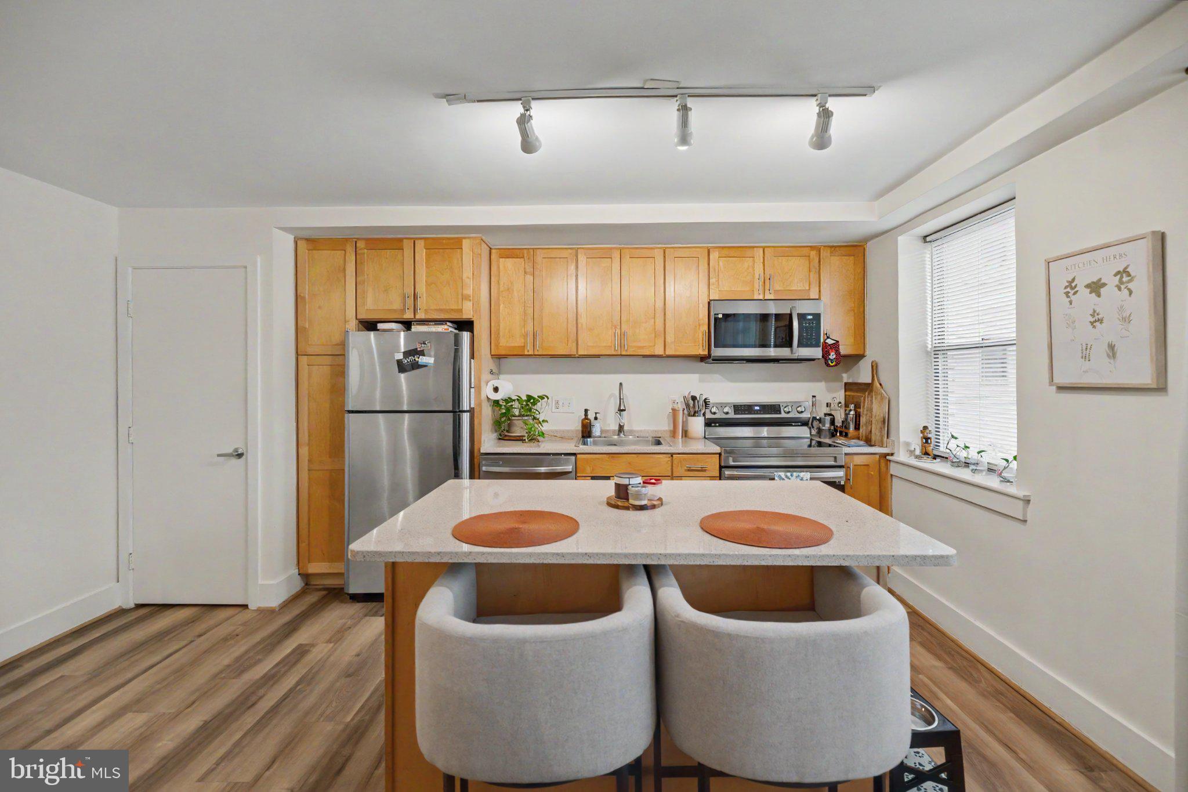
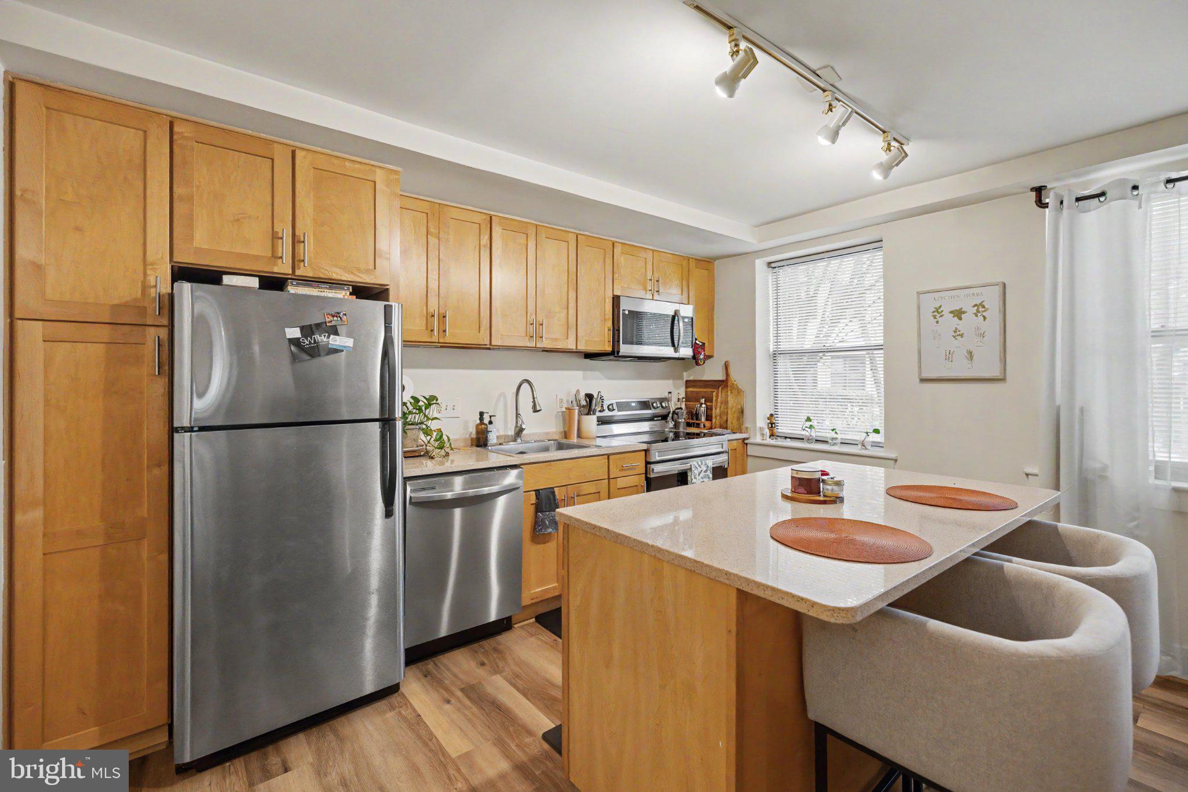
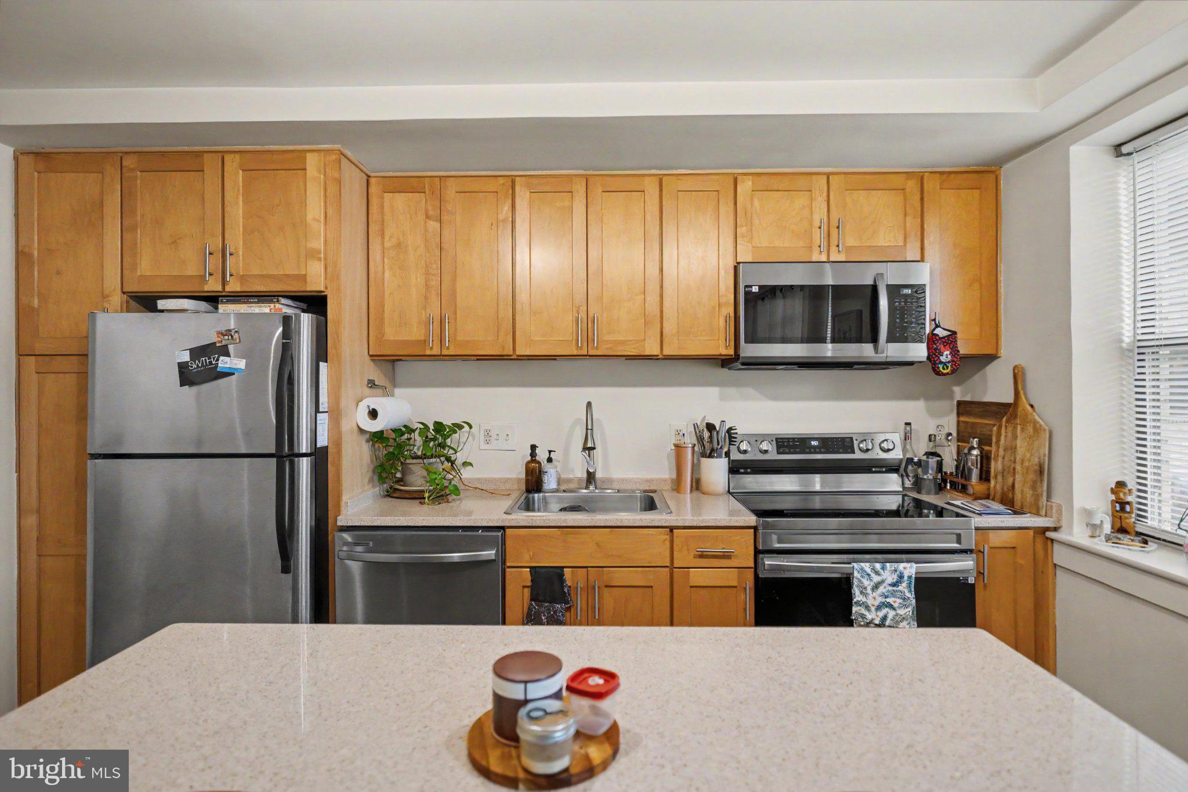
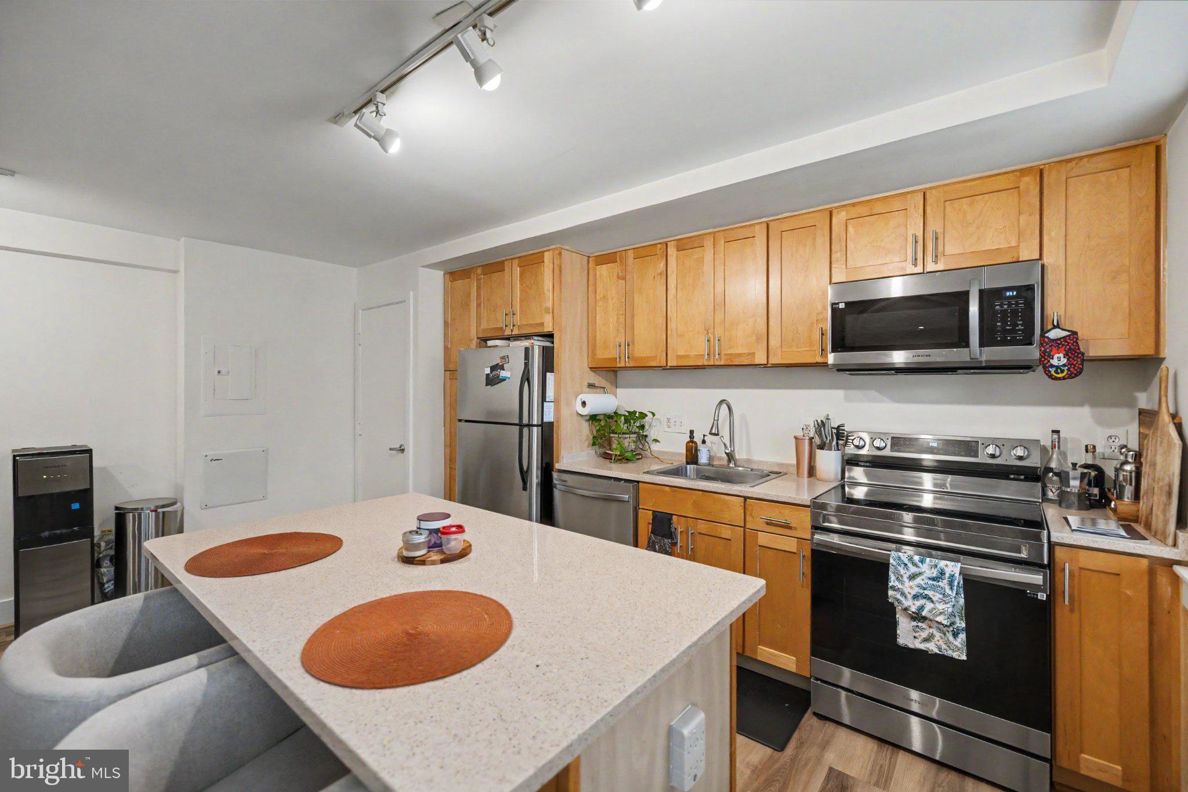
$1,049Welcome to this 2-bedroom residence, featuring the largest two-bedroom floor plan in Savoy Court. The spacious, open-concept layout offers an inviting flow for everyday living, with beautiful flooring throughout the living area and an abundance of natural light creating a bright and airy atmosphere. The well-appointed kitchen features plenty of cabinetry, granite countertops, stainless steel appliances, and a center island that provides a convenient space for casual dining and gathering. Two generously sized bedrooms offer comfortable retreats with plenty of natural light. The bathroom is finished with stylish floor-to-ceiling subway tile, while an in-unit washer and dryer add everyday convenience.This secure building offers an impressive array of amenities, including a fitness center and rooftop deck with panoramic city views—an ideal spot to relax and take in the DC skyline. Located in Congress Heights, this home offers easy connections to Capitol Hill, Navy Yard, downtown DC, and major commuter routes.
| 26 minutes ago | Listing updated with changes from the MLS® | |
| an hour ago | Listing first seen on site |

The real estate listing information is provided by Bright MLS is for the consumer's personal, non-commercial use and may not be used for any purpose other than to identify prospective properties consumer may be interested in purchasing. Any information relating to real estate for sale or lease referenced on this web site comes from the Internet Data Exchange (IDX) program of the Bright MLS. This web site references real estate listing(s) held by a brokerage firm other than the broker and/or agent who owns this web site. The accuracy of all information is deemed reliable but not guaranteed and should be personally verified through personal inspection by and/or with the appropriate professionals. Properties in listings may have been sold or may no longer be available. The data contained herein is copyrighted by Bright MLS and is protected by all applicable copyright laws. Any unauthorized collection or dissemination of this information is in violation of copyright laws and is strictly prohibited. Copyright © 2020 Bright MLS. All rights reserved.