

103 SUSAN CONSTANT COURTLA PLATA, MD 20646
Mortgage Calculator
Monthly Payment (Est.)
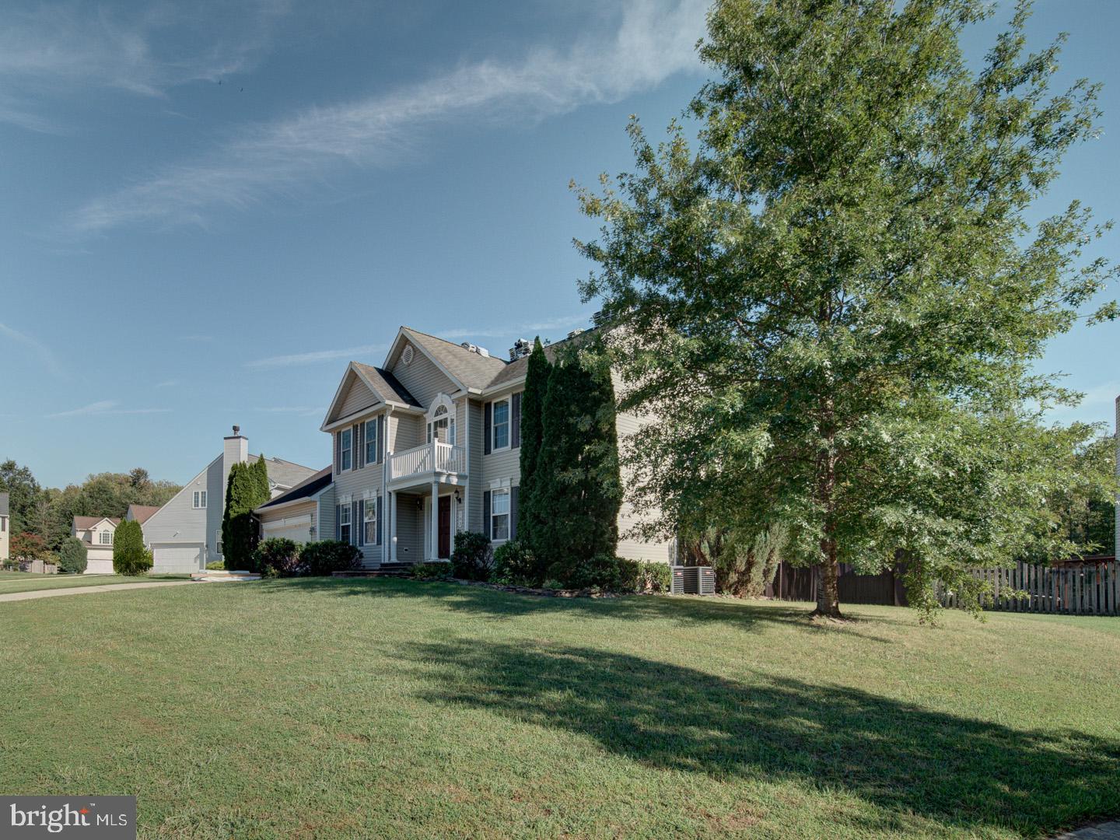
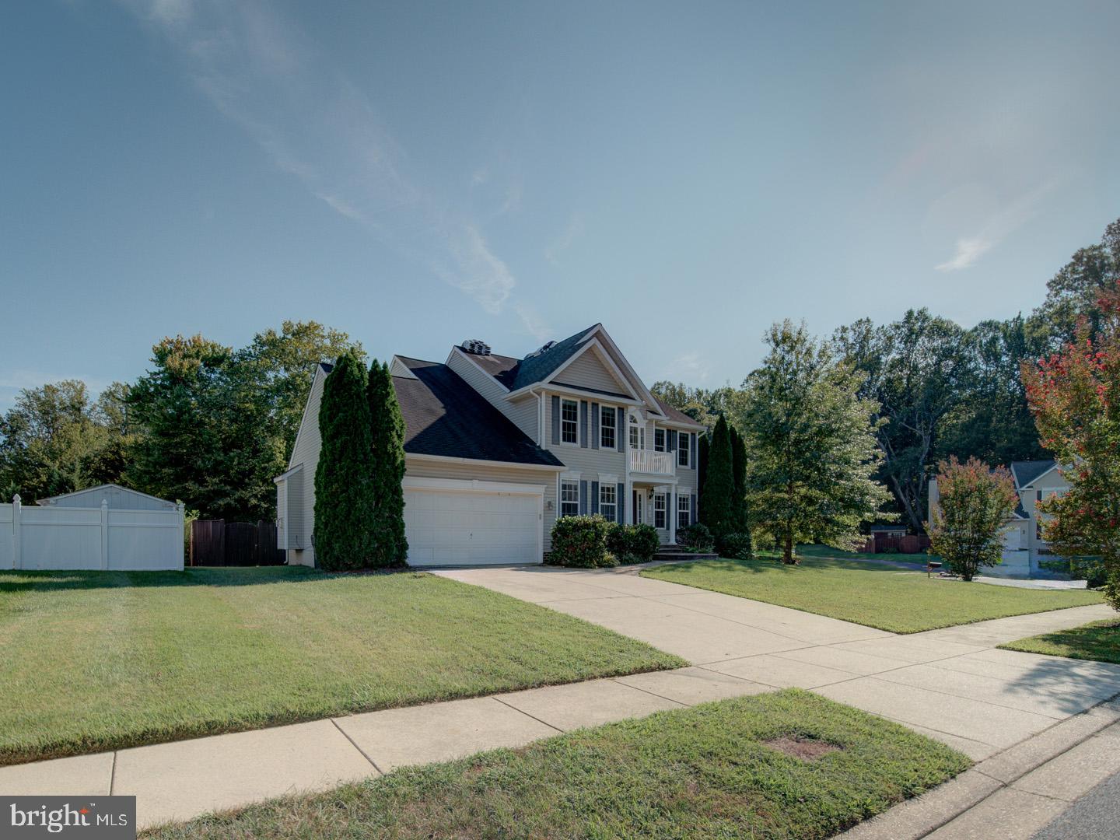
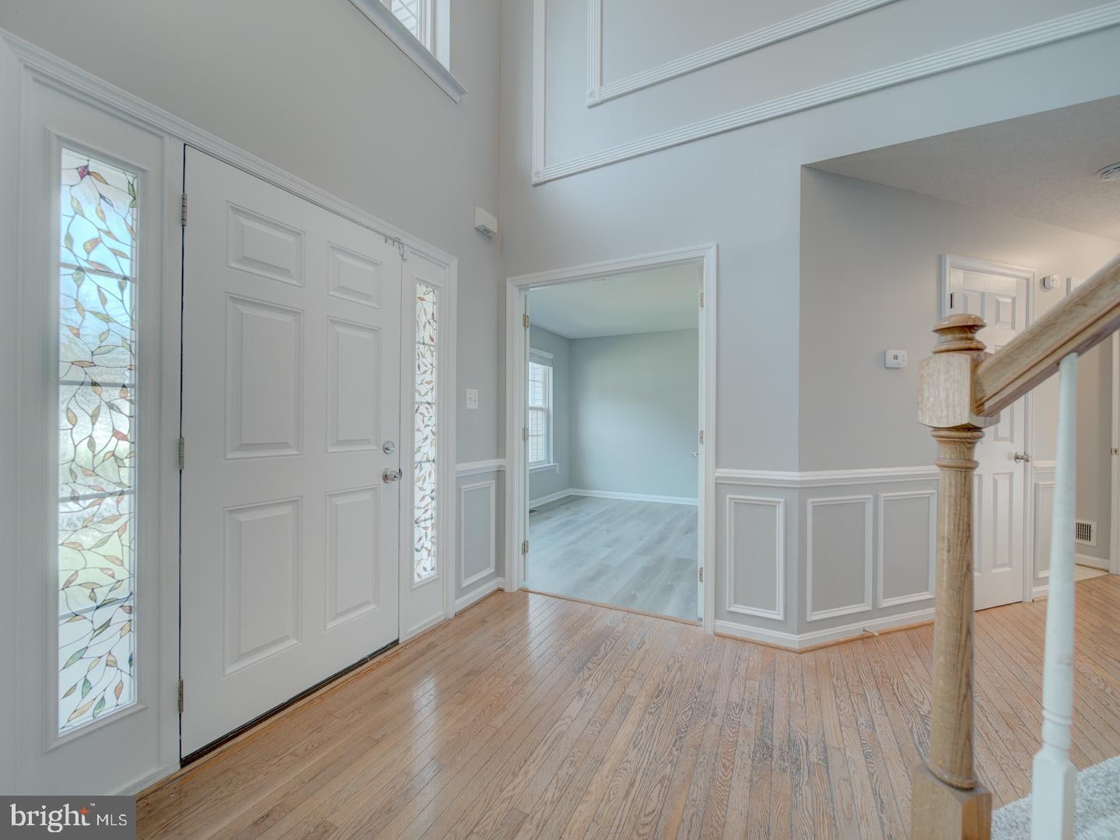
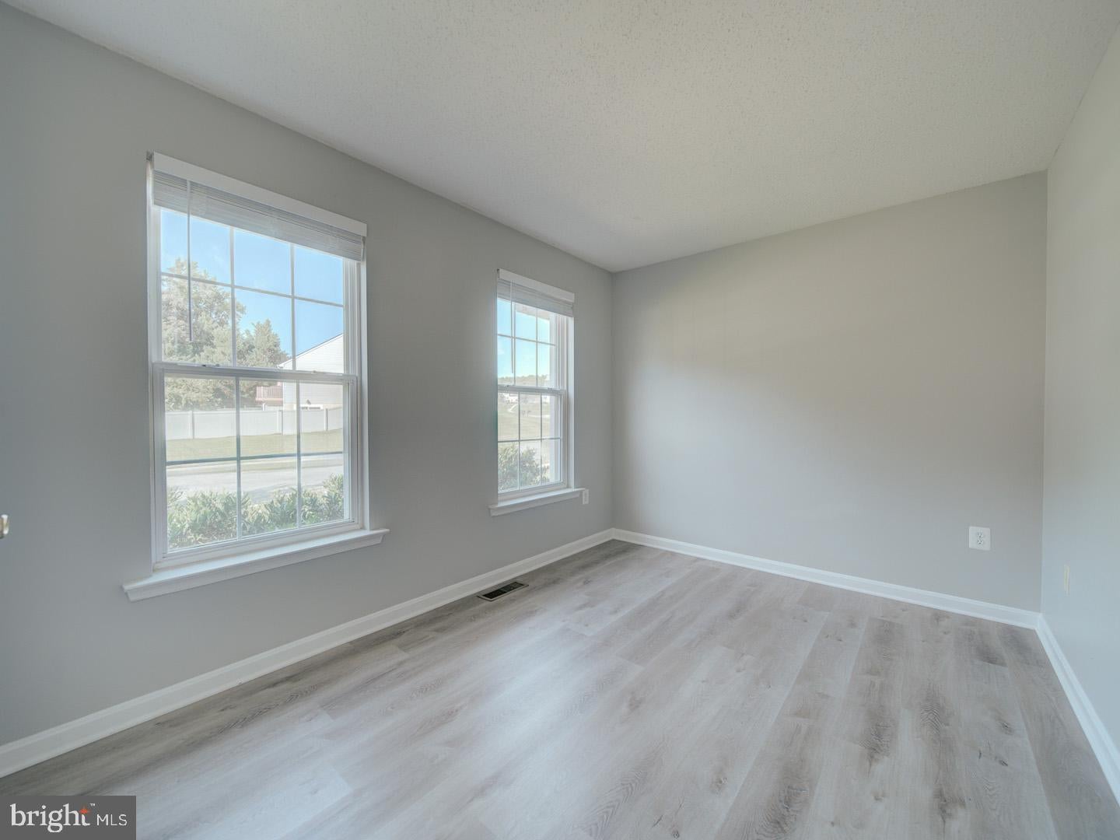
$2,655Welcome to 103 Susan Constant Court, a spacious and move-in-ready 4-bedroom Colonial in desirable La Plata, Maryland! This beautiful home features a dramatic two-story foyer, formal living and dining rooms separated by elegant columns, and a bright, open floor plan. The inviting family room offers a cozy fireplace, while a versatile bonus room with a sink and built-in shelving is ideal for use as a mudroom. Upstairs, double doors open to the spacious primary suite featuring two closets and a private bath with a separate shower, soaking tub, and dual vanities. Three additional generously sized bedrooms and a full bath complete the upper level. Enjoy the gorgeous, fully fenced backyard and spacious deck—perfect for relaxing or entertaining. A nearby neighborhood playground adds to the community appeal. Conveniently located with easy commuting access to Washington, D.C., Joint Base Andrews, Bolling, and NAVSEA. Nothing to do but move in—schedule your showing today! This home will not last long!
| 3 hours ago | Listing updated with changes from the MLS® | |
| 10 hours ago | Listing first seen on site |

The real estate listing information is provided by Bright MLS is for the consumer's personal, non-commercial use and may not be used for any purpose other than to identify prospective properties consumer may be interested in purchasing. Any information relating to real estate for sale or lease referenced on this web site comes from the Internet Data Exchange (IDX) program of the Bright MLS. This web site references real estate listing(s) held by a brokerage firm other than the broker and/or agent who owns this web site. The accuracy of all information is deemed reliable but not guaranteed and should be personally verified through personal inspection by and/or with the appropriate professionals. Properties in listings may have been sold or may no longer be available. The data contained herein is copyrighted by Bright MLS and is protected by all applicable copyright laws. Any unauthorized collection or dissemination of this information is in violation of copyright laws and is strictly prohibited. Copyright © 2020 Bright MLS. All rights reserved.