

6787 STAPLEFORD PLACEBRYANS ROAD, MD 20616
Mortgage Calculator
Monthly Payment (Est.)
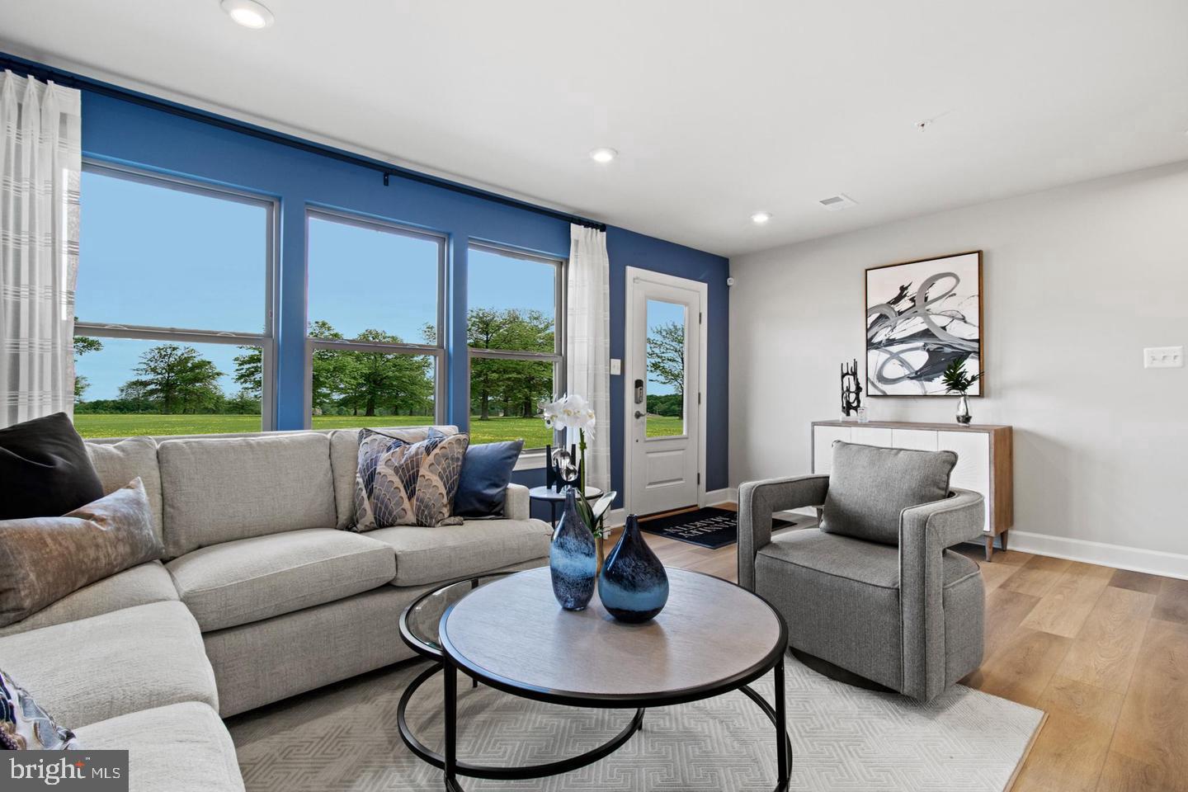
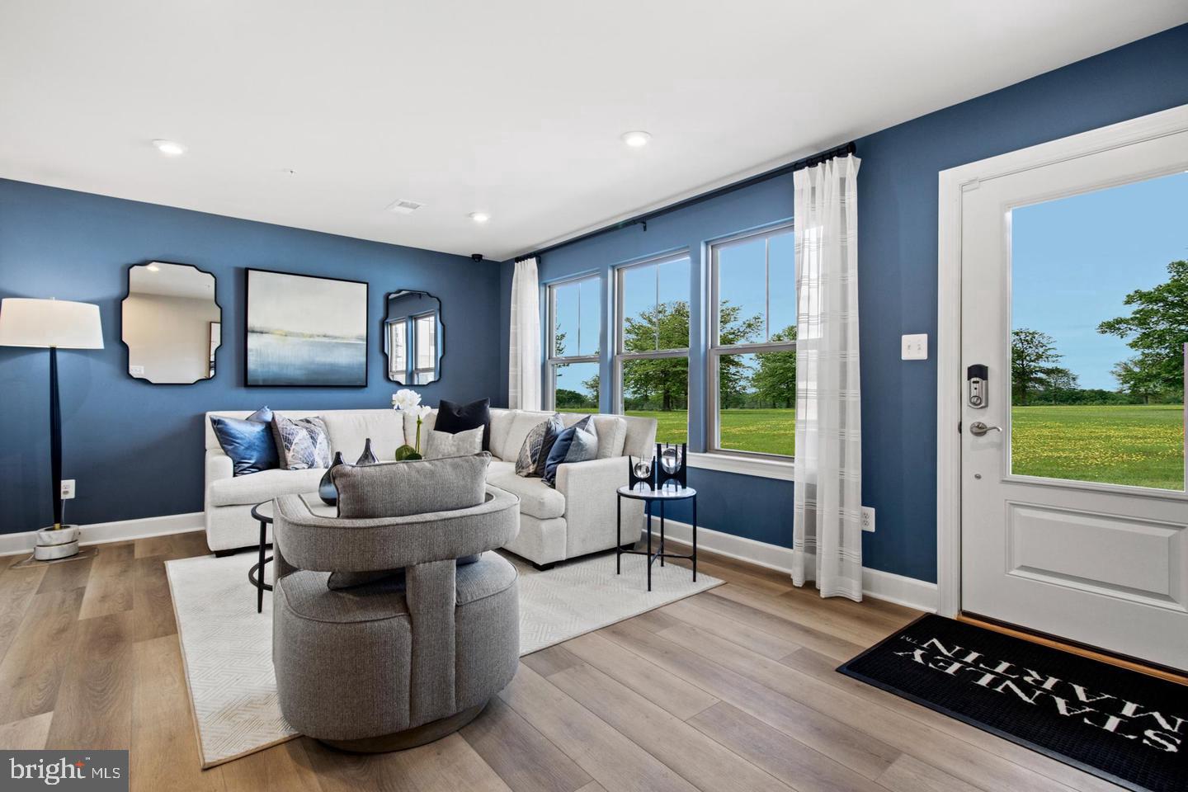
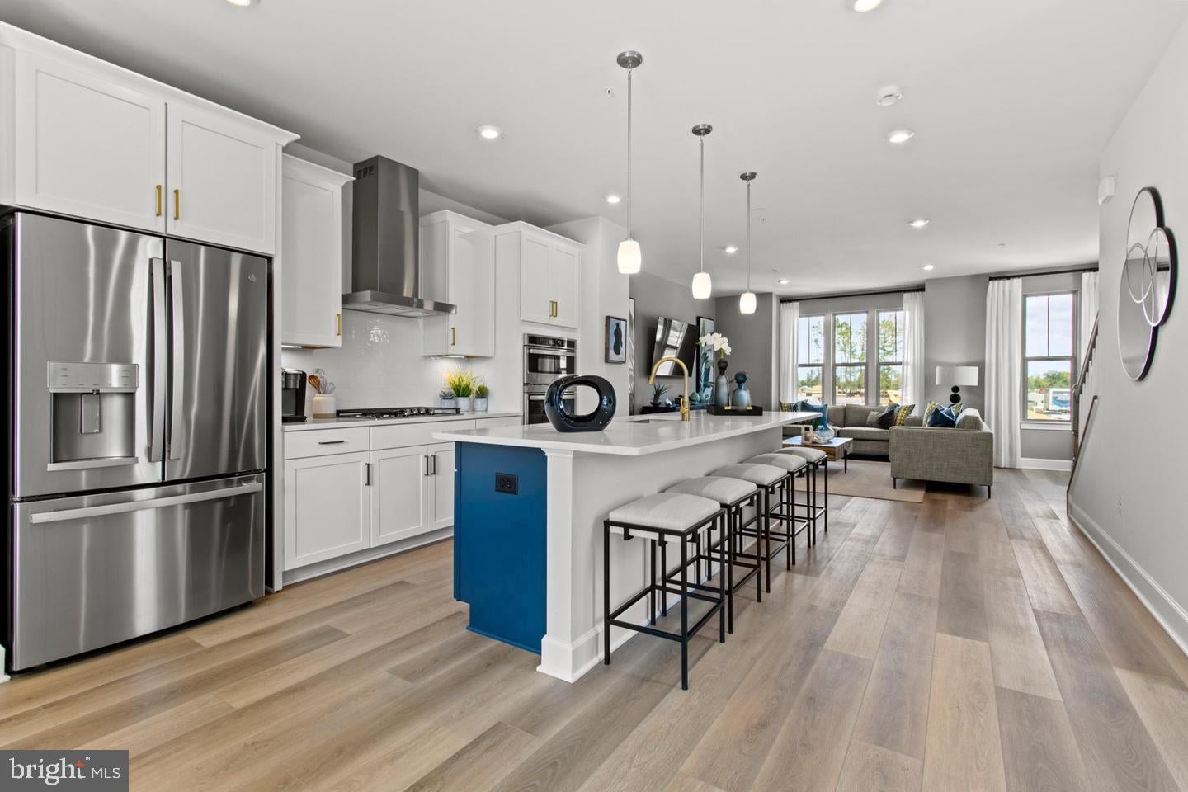
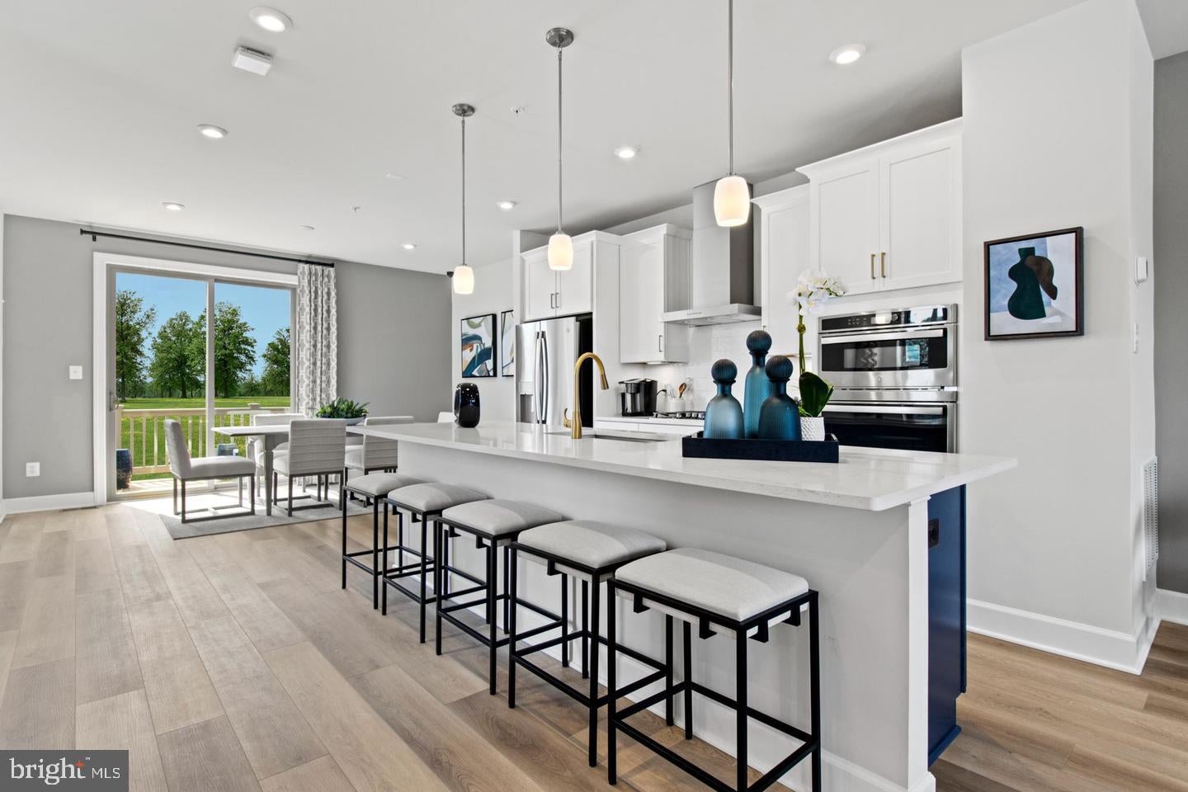
$2,058Welcome to the beautifully designed Louisa model featuring 3 bedrooms and 3.5 baths, offering stylish comfort and modern finishes throughout. Enjoy the open-concept main level with luxury vinyl plank (LVP) flooring, bright white cabinets, and direct access to a deck off the spacious family room — perfect for entertaining. The lower level also features durable LVP flooring, ideal for everyday living or a rec space. The primary suite includes a large walk-in closet, a spa-like bath with a separate toilet room, a bench in the shower, and ample storage. Additional highlights include a 2-car front-load garage, 2 driveway parking spots, and a backyard — a rare find! This home blends function and elegance in every detail. Photos are of a similar home
| yesterday | Listing updated with changes from the MLS® | |
| yesterday | Listing first seen on site |

The real estate listing information is provided by Bright MLS is for the consumer's personal, non-commercial use and may not be used for any purpose other than to identify prospective properties consumer may be interested in purchasing. Any information relating to real estate for sale or lease referenced on this web site comes from the Internet Data Exchange (IDX) program of the Bright MLS. This web site references real estate listing(s) held by a brokerage firm other than the broker and/or agent who owns this web site. The accuracy of all information is deemed reliable but not guaranteed and should be personally verified through personal inspection by and/or with the appropriate professionals. Properties in listings may have been sold or may no longer be available. The data contained herein is copyrighted by Bright MLS and is protected by all applicable copyright laws. Any unauthorized collection or dissemination of this information is in violation of copyright laws and is strictly prohibited. Copyright © 2020 Bright MLS. All rights reserved.
Did you know? You can invite friends and family to your search. They can join your search, rate and discuss listings with you.