

9731 LASSIE COURTWALDORF, MD 20601
Mortgage Calculator
Monthly Payment (Est.)
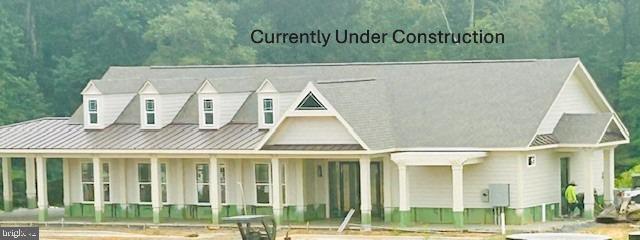
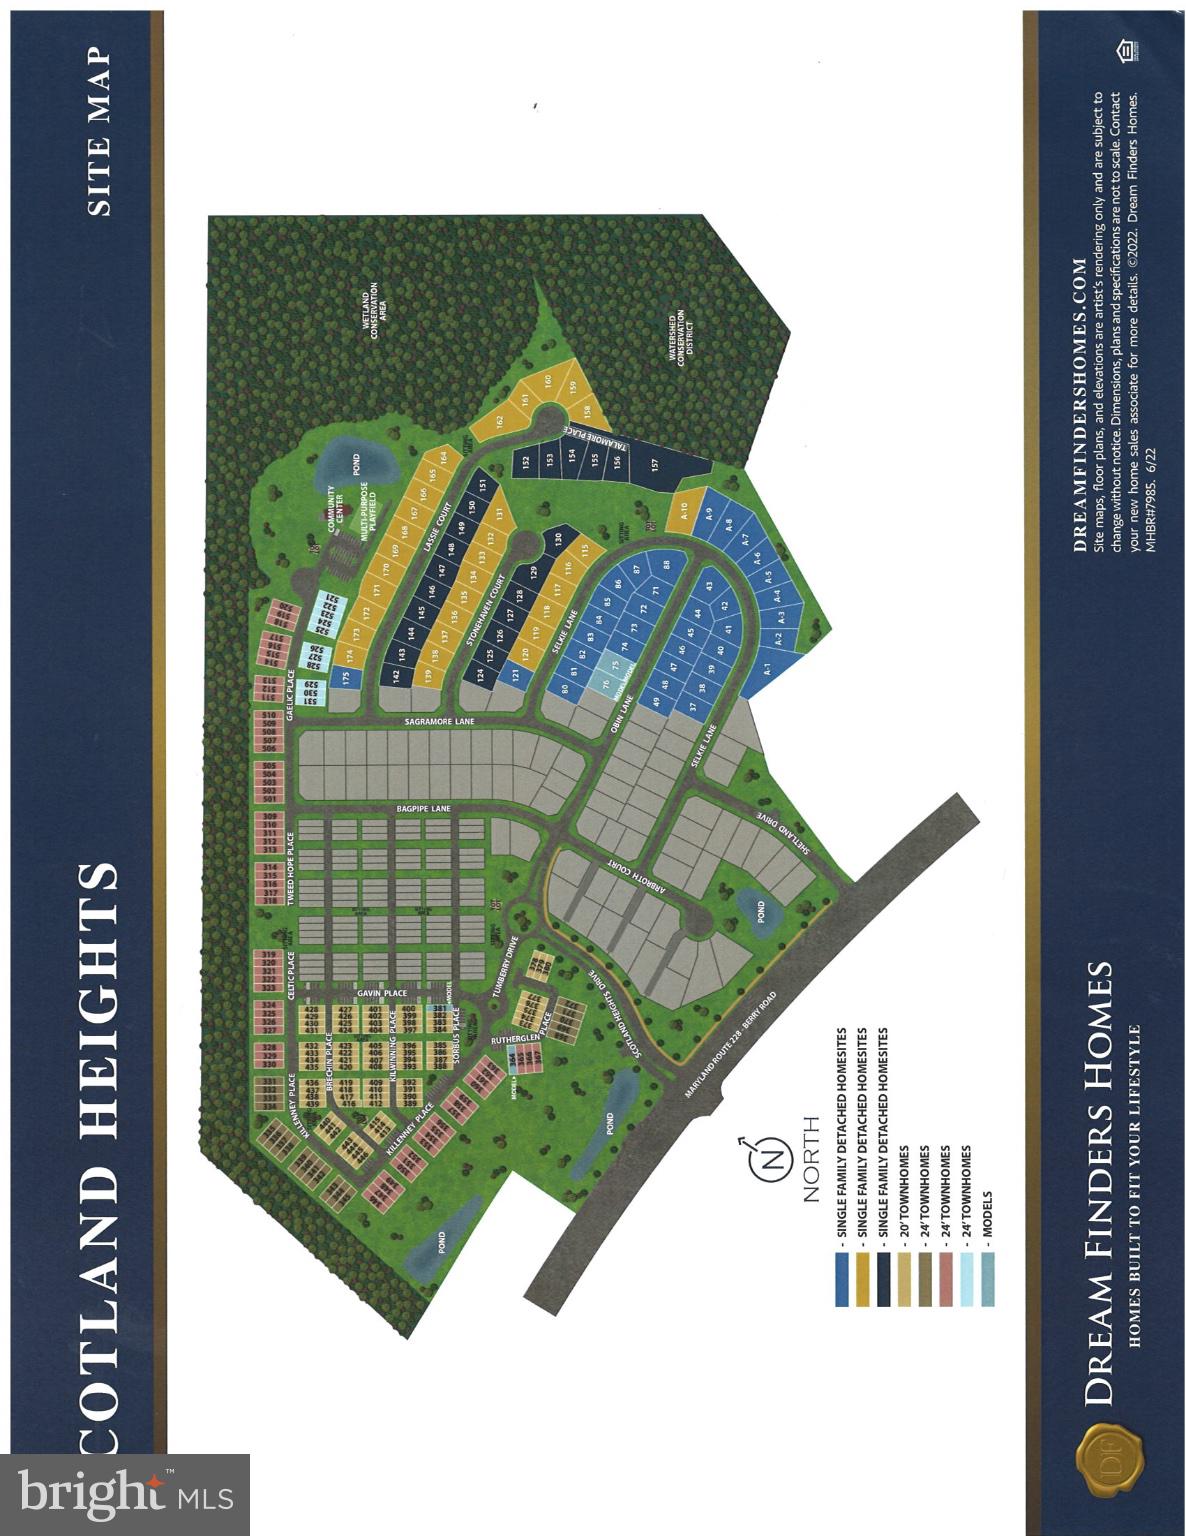
$3,478The Oakley II plan currently under construction in the sought-after Scotland Heights community in West Waldorf! **October/November Completion** This plan offers on the main level an open, flowing layout with versatile spaces, including a library, a spacious chef’s kitchen with an oversized center island with quartz countertops, a walk-in pantry and butler's pantry w/sink. The expansive great room is designed for both entertaining and relaxing with loved ones with a cozy gas fireplace. There is also a generous in-law suite on the main level with two walk-in closets, a deluxe bathroom with a dual sink vanity, separate shower and free-standing soaking tub. The exterior features a covered entry, glass inset doors, and designer hardware that enhances the home’s curb appeal. The lower level provides a finished rec room and full bath with additional space for customization, with options for a 6th bedroom or a media/fitness room. Upstairs, you will find four spacious bedrooms with dual entry bath, a private guest suite w/full bath, laundry room and a large primary suite with a spa type shower and a second free-standing tub, plus two walk-in closets! Close proximity to DC/VA/JBA. (PHOTOS OF SIMILAR HOME-Actual photos coming soon)
| 9 hours ago | Listing updated with changes from the MLS® | |
| 9 hours ago | Listing first seen on site |

The real estate listing information is provided by Bright MLS is for the consumer's personal, non-commercial use and may not be used for any purpose other than to identify prospective properties consumer may be interested in purchasing. Any information relating to real estate for sale or lease referenced on this web site comes from the Internet Data Exchange (IDX) program of the Bright MLS. This web site references real estate listing(s) held by a brokerage firm other than the broker and/or agent who owns this web site. The accuracy of all information is deemed reliable but not guaranteed and should be personally verified through personal inspection by and/or with the appropriate professionals. Properties in listings may have been sold or may no longer be available. The data contained herein is copyrighted by Bright MLS and is protected by all applicable copyright laws. Any unauthorized collection or dissemination of this information is in violation of copyright laws and is strictly prohibited. Copyright © 2020 Bright MLS. All rights reserved.
Did you know? You can invite friends and family to your search. They can join your search, rate and discuss listings with you.