

11421 BARROW DOWNSCOLUMBIA, MD 21044
Mortgage Calculator
Monthly Payment (Est.)
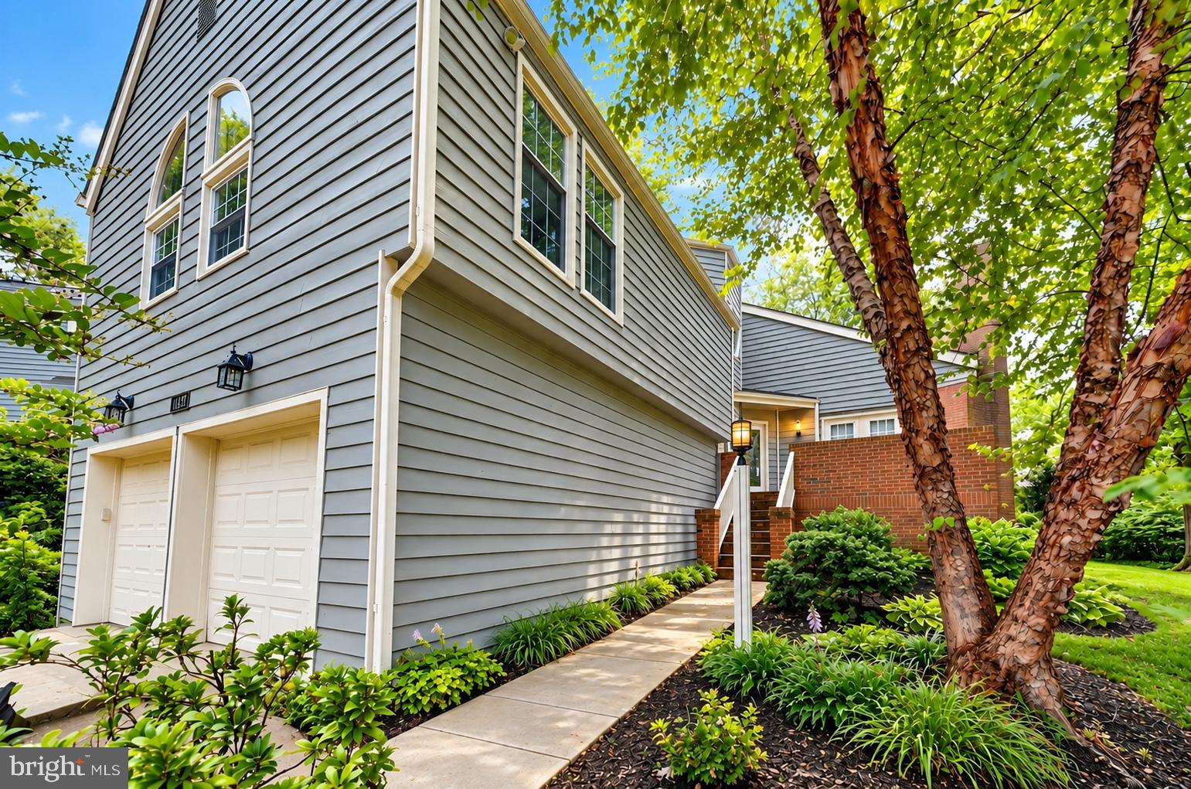
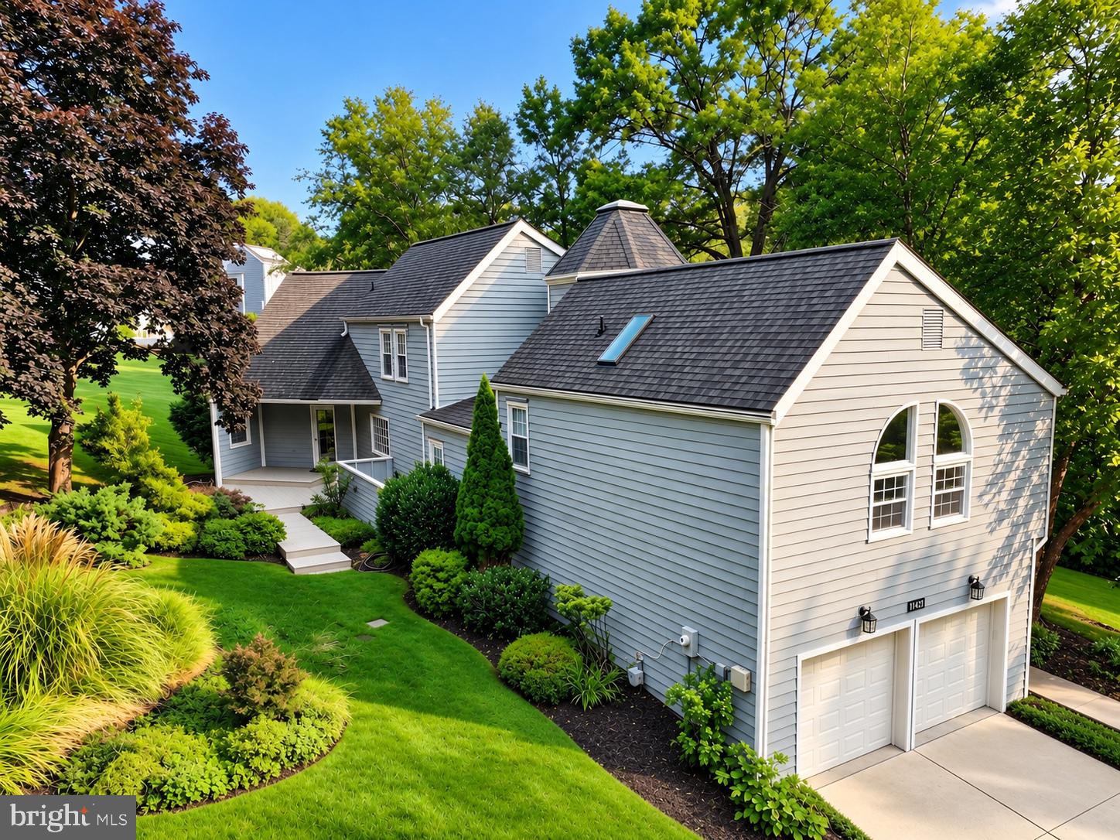
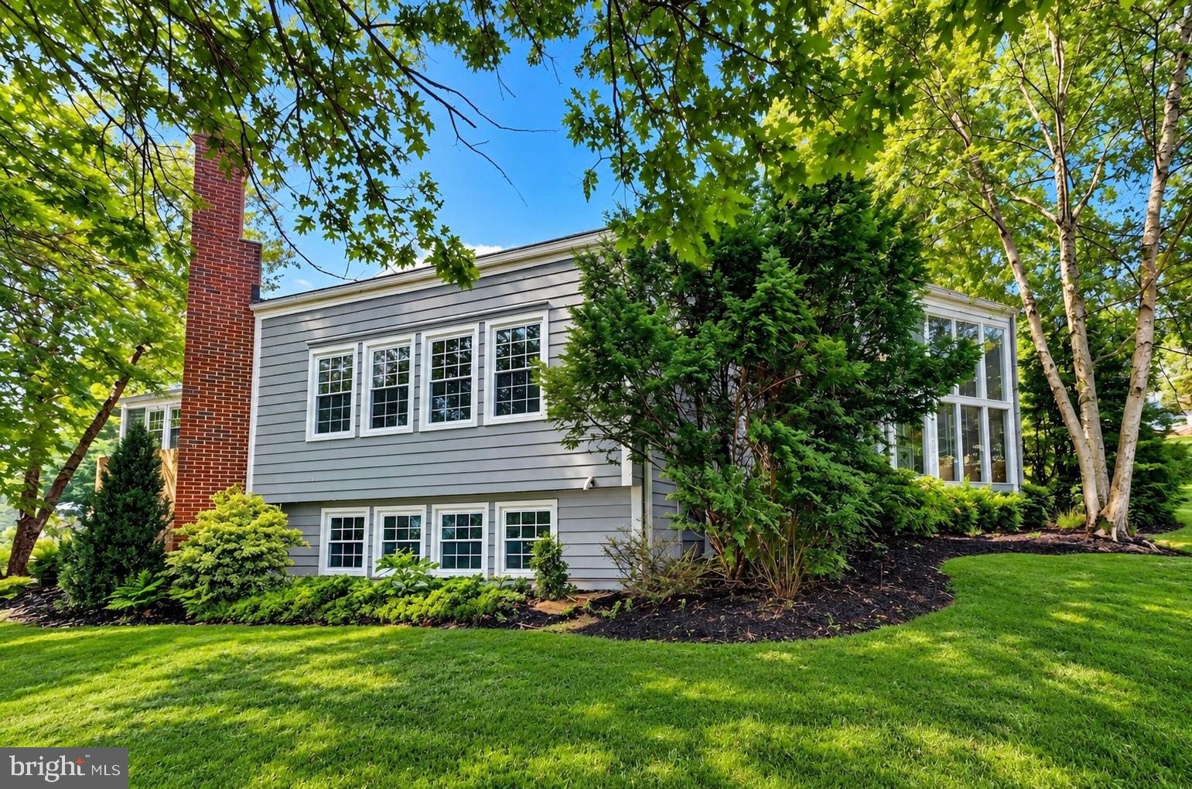
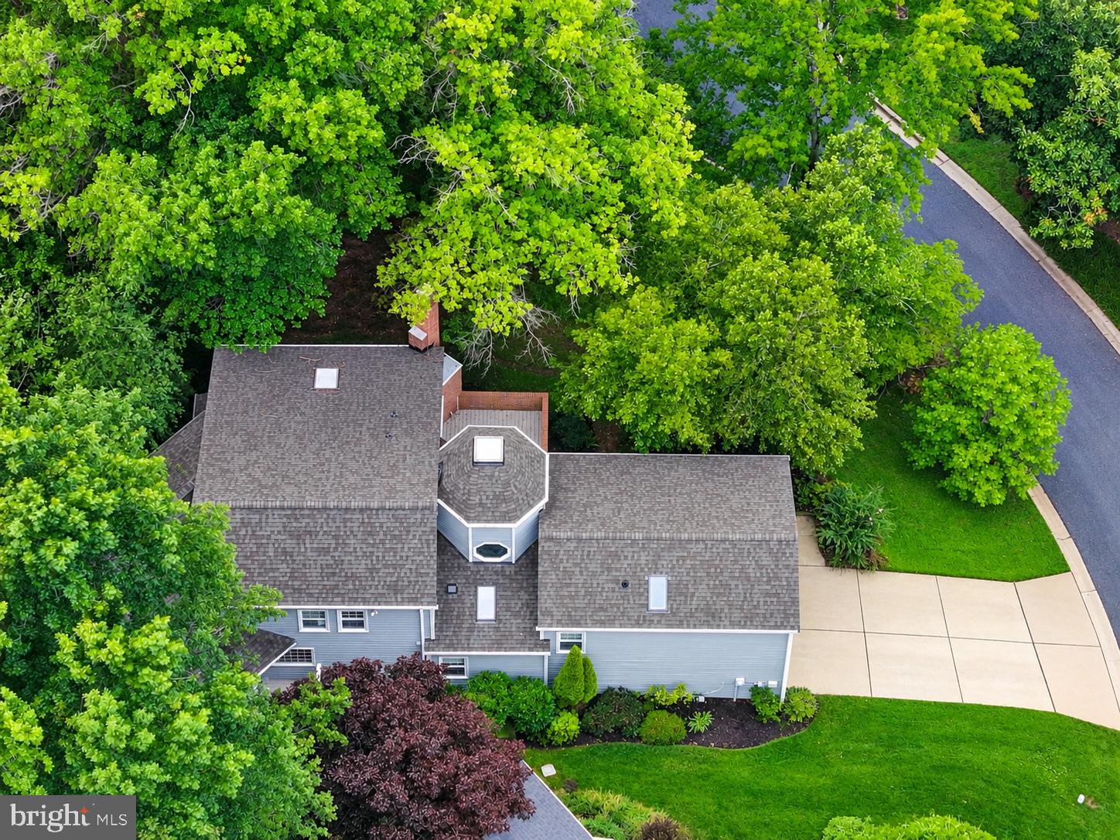
$4,280Distinctive contemporary architecture, dramatic interior spaces, and a remarkably versatile floor plan come together in this beautifully maintained and thoughtfully improved home in sought-after Hobbit’s Glen. Lovingly cared for and enhanced by each of its owners, the home offers a wonderful balance of architectural character, comfortable living, and flexibility. Soaring ceiling heights, expansive atrium windows, a striking spiral staircase, and a second-level balcony overlook create an impressive sense of volume, light, and openness throughout the main living areas. The thoughtfully designed floor plan adapts easily to changing needs, including a flexible main-level office that could also serve as a playroom, fitness or wellness space. Upstairs, the spacious primary suite is a true retreat of generous proportions, featuring a walk-in closet with built-in shelving and an impressive en-suite bath with soaking tub, separate shower with body sprays, heated floors, and the added convenience of a private laundry room. Three additional upper-level bedrooms share two full baths and open to the second-level balcony overlooking the sunroom, continuing the home’s distinctive open and airy design. Additional living space extends into the finished lower level, featuring a large recreation room, separate bedroom, additional laundry room, full bath, and convenient kitchenette—ideal for entertaining, extended stays, multi-generational living, hobbies, or everyday relaxation. Outside, mature trees create an established setting with even a glimpse of the golf course. One of the home’s greatest amenities, however, may be everything available within the neighborhood. The Turn House restaurant, tennis courts, Hobbit’s Glen Community Pool, Hobbit’s Glen Golf Course, Columbia Association trail system, and a neighborhood tot lot are all within walking distance. With its dramatic contemporary architecture, flexible living spaces, abundant neighborhood amenities, and history of attentive ownership, this special Hobbit’s Glen home offers something refreshingly different.
| 5 hours ago | Listing updated with changes from the MLS® | |
| 5 hours ago | Listing first seen on site |

The real estate listing information is provided by Bright MLS is for the consumer's personal, non-commercial use and may not be used for any purpose other than to identify prospective properties consumer may be interested in purchasing. Any information relating to real estate for sale or lease referenced on this web site comes from the Internet Data Exchange (IDX) program of the Bright MLS. This web site references real estate listing(s) held by a brokerage firm other than the broker and/or agent who owns this web site. The accuracy of all information is deemed reliable but not guaranteed and should be personally verified through personal inspection by and/or with the appropriate professionals. Properties in listings may have been sold or may no longer be available. The data contained herein is copyrighted by Bright MLS and is protected by all applicable copyright laws. Any unauthorized collection or dissemination of this information is in violation of copyright laws and is strictly prohibited. Copyright © 2020 Bright MLS. All rights reserved.