Save
Ask
Tour
Hide
Share
$530,000
New Listing

5707 GOLDFINCH COURT
ELLICOTT CITY, MD 21043

Townhouse|Coming Soon
4
Beds
4
Total Baths
2
Full Baths
2
Partial Baths
1,961
SqFt
$270
/SqFt
2000
Built
Subdivision:
MONTGOMERY TOWNSHIP
County:
HOWARD
Listing courtesy of Redfin Corp
Call Now: 703-400-9633
Is this the listing for you? We can help make it yours.
703-400-9633
Upcoming Open Houses
Sat, Sep 19, 1:00 PM - 3:00 PM
5707 GOLDFINCH COURT5707 GOLDFINCH COURT5707 GOLDFINCH COURT5707 GOLDFINCH COURT
Save
Ask
Tour
Hide
Share

Mortgage Calculator

Monthly Payment (Est.)

$2,418
Calculator powered by Showcase IDX, a Constellation1 Company. Copyright ©2026 Information is deemed reliable but not guaranteed.

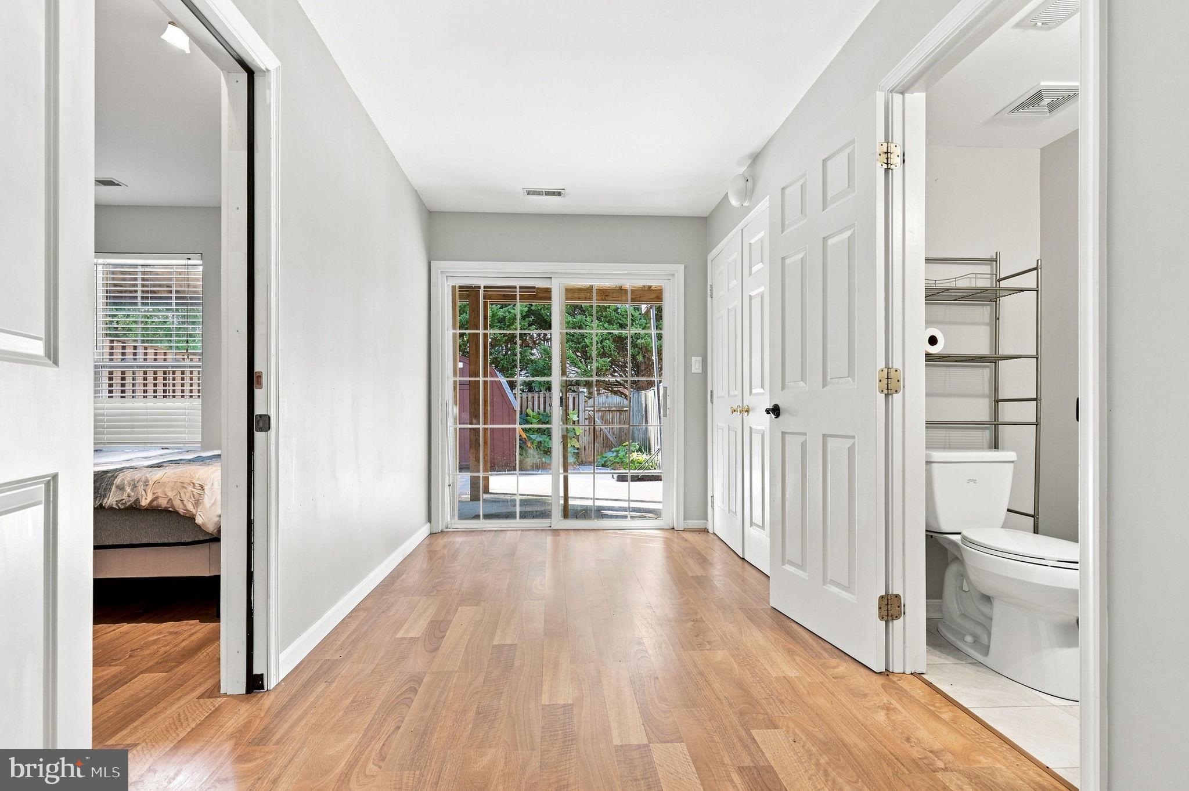
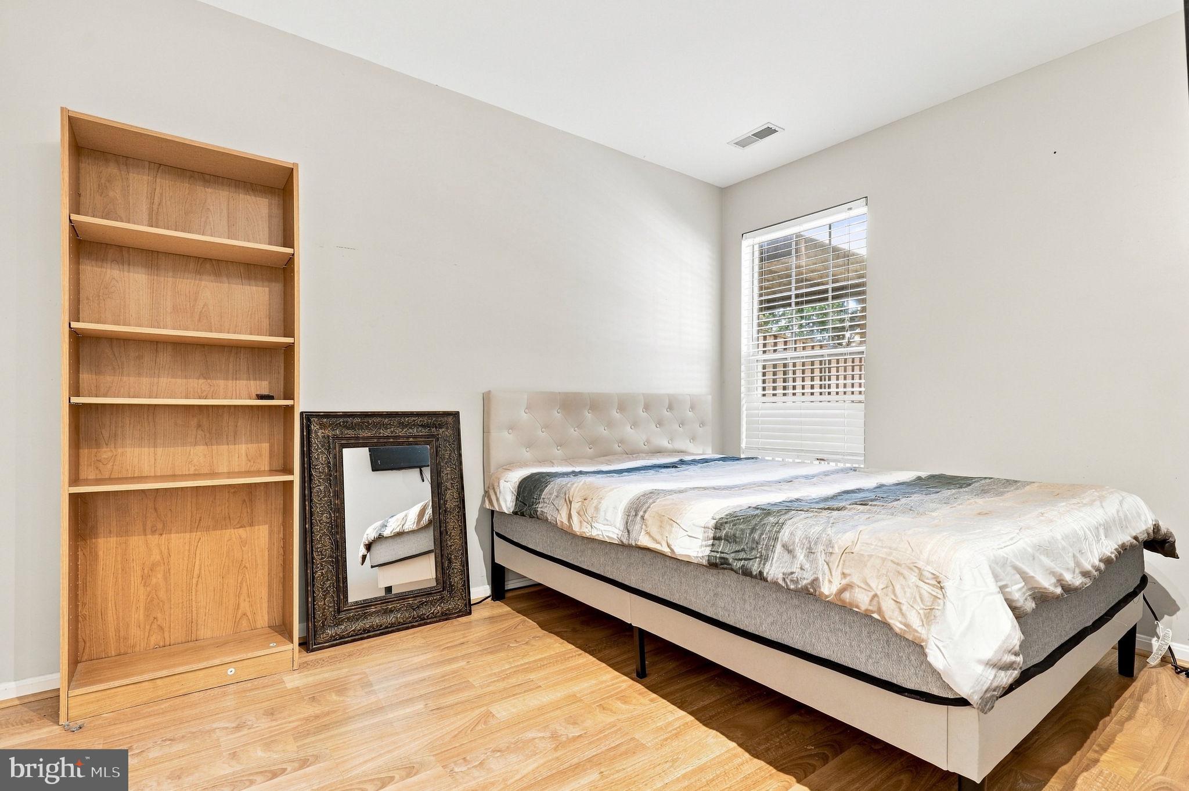
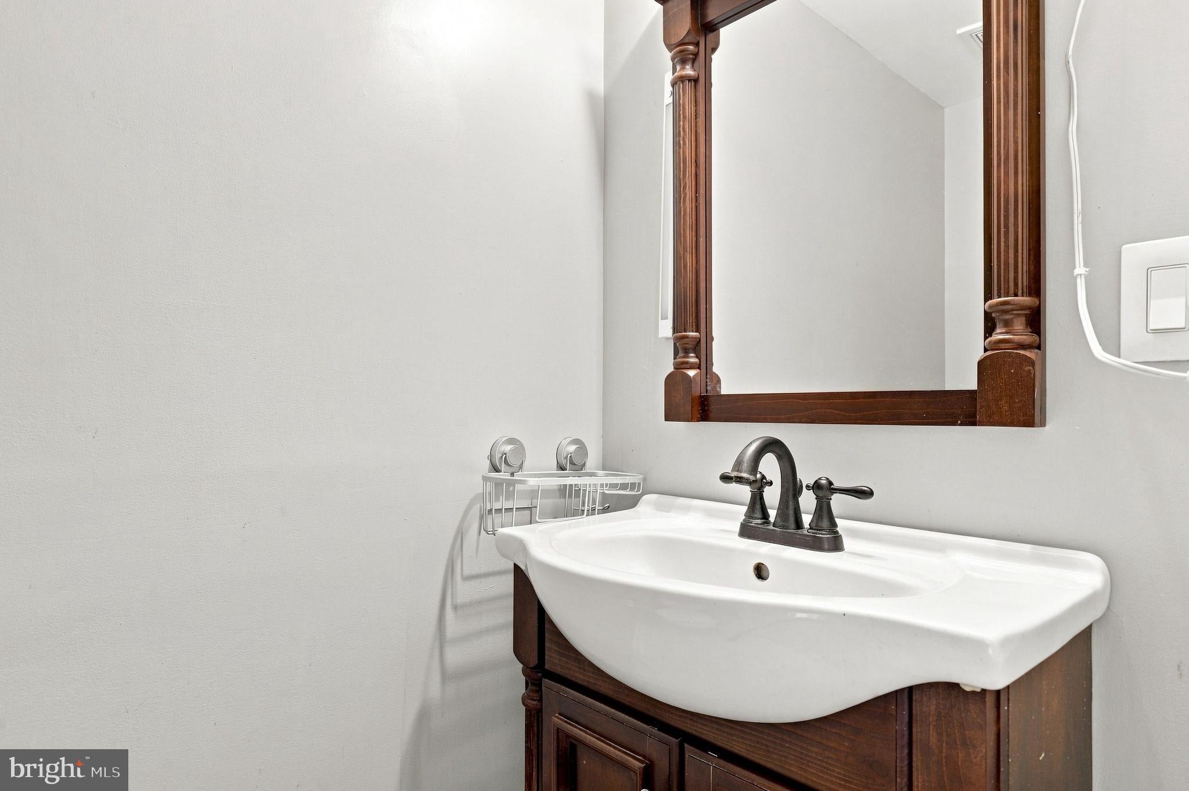
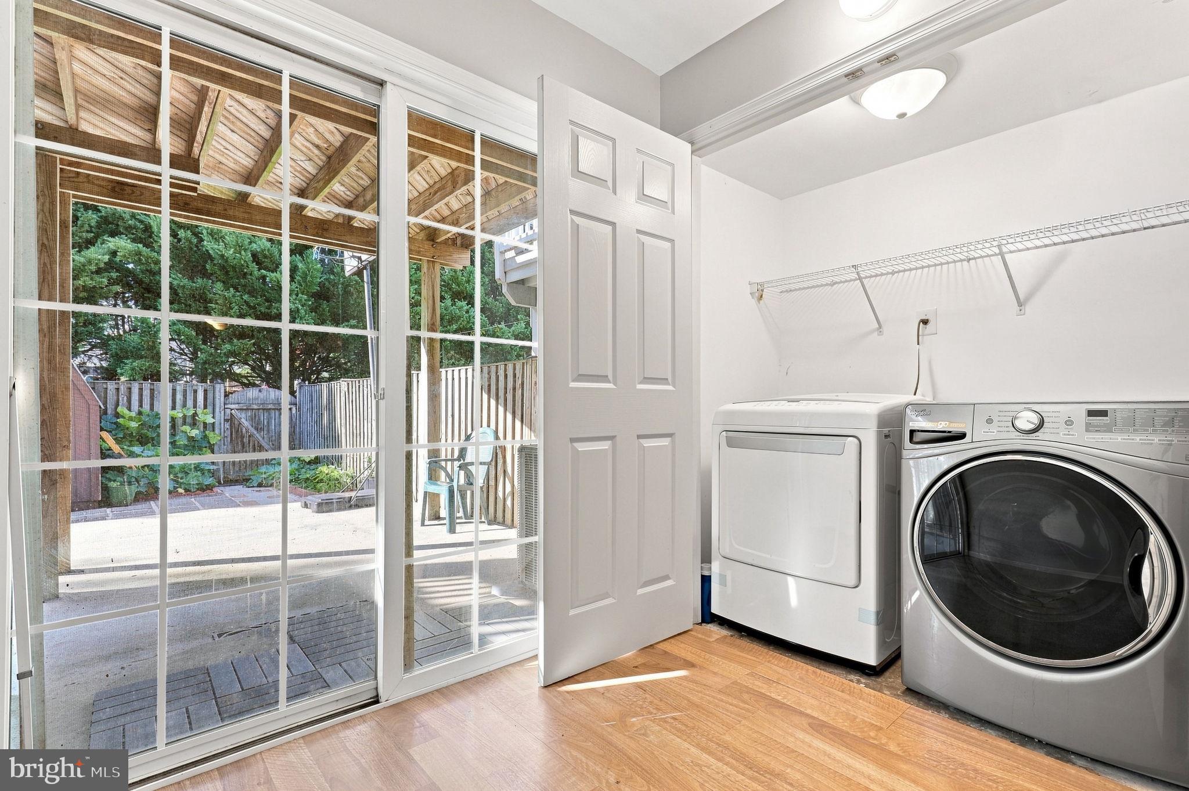
Welcome to this impressive 4-bedroom, 2 Full, 2 Half bath home in Ellicott City, offering a spacious layout, stylish finishes, and inviting outdoor living. Wood flooring flows throughout the main living areas, while the light-filled living room features dramatic architectural windows and a fireplace. The central kitchen offers a large island, granite countertops, and stainless steel appliances. The primary suite includes a walk-in closet and relaxing soaking tub. Recent updates include a new roof (2025), water heater units replaced in 2023, and upgraded backyard landscaping (2025). Enjoy the expansive deck with pergola overlooking the fenced backyard with storage shed and patio pavers. An attached garage with electric vehicle charger adds convenience, with shopping, dining, and major commuter routes nearby.

Save
Ask
Tour
Hide
Share
Listing Snapshot
Price 
$530,000
Days On Site 
0 Days
Bedrooms 
4
Inside Area (SqFt) 
1,961 sqft
Total Baths 
4
Full Baths 
2
Partial Baths 
2
Lot Size 
0.05 Acres
Year Built 
2000
MLS® Number 
MDHW2073940
Status 
Coming Soon
Property Tax 
$6,677
HOA/Condo/Coop Fees 
$60 monthly
Sq Ft Source 
Assessor
Friends & Family
Recent Activity
48 minutes agoListing updated with changes from the MLS®
an hour agoListing first seen on site
General Features
Acres 
0.05
Attached Garage 
Yes
Foundation 
Permanent
Garage 
Yes
Garage Spaces 
1
Levels 
Three Or More
Parking 
Garage Door OpenerConcreteOn StreetGarageDrivewayInside EntranceAttached
Parking Spaces 
1
Property Sub Type 
Townhouse
Sewer 
Public Sewer
Special Circumstances 
Standard
SqFt Above 
1961
SqFt Total 
1961
Style 
Colonial
Water Source 
Public
Zoning 
RSA8
Interior Features
Appliances 
Gas RangeGas OvenCooktopWasherGas Water HeaterDishwasherDisposalDryerExhaust FanRefrigeratorStainless Steel Appliance(s)Water HeaterMicrowave
Cooling 
Central AirCeiling Fan(s)Electric
Flooring 
CarpetWoodCeramic TileHardwood
Heating 
Exhaust FanNatural GasForced Air
Interior 
Ceiling Fan(s)Kitchen IslandPantryRecessed LightingWalk-In Closet(s)Vaulted Ceiling(s)High CeilingsOpen FloorplanSoaking Tub
Laundry Features 
Lower Level
Window Features 
Window CoveringsWindow Treatments
Save
Ask
Tour
Hide
Share
Exterior Features
Construction Details 
StoneVinyl Siding
Fencing 
FencedPrivacyWood
Patio And Porch 
DeckPatio
Pool Features 
None
Roof 
Shingle
Windows/Doors 
Window CoveringsWindow Treatments
Community Features
Association Fee 
$60.0
Association Fee Frequency 
Monthly
School District 
HOWARD COUNTY PUBLIC SCHOOL SYSTEM
Schools
School District
HOWARD COUNTY PUBLIC SCHOOL SYSTEM
Elementary School
WATERLOO
Middle School
MAYFIELD WOODS
High School
LONG REACH
Listing courtesy of Redfin Corp


The real estate listing information is provided by Bright MLS is for the consumer's personal, non-commercial use and may not be used for any purpose other than to identify prospective properties consumer may be interested in purchasing. Any information relating to real estate for sale or lease referenced on this web site comes from the Internet Data Exchange (IDX) program of the Bright MLS. This web site references real estate listing(s) held by a brokerage firm other than the broker and/or agent who owns this web site. The accuracy of all information is deemed reliable but not guaranteed and should be personally verified through personal inspection by and/or with the appropriate professionals. Properties in listings may have been sold or may no longer be available. The data contained herein is copyrighted by Bright MLS and is protected by all applicable copyright laws. Any unauthorized collection or dissemination of this information is in violation of copyright laws and is strictly prohibited. Copyright © 2020 Bright MLS. All rights reserved.

Neighborhood & Commute
Source: Walkscore
Disclosure: Community information and market data powered by Constellation Data Labs. Information is deemed reliable but not guaranteed.
Save
Ask
Tour
Hide
Share