Save
Ask
Tour
Hide
Share
$515,000
New Listing

4557 KINGSCUP COURT
ELLICOTT CITY, MD 21042

Townhouse|Coming Soon
3
Beds
4
Total Baths
3
Full Baths
1
Partial Bath
2,098
SqFt
$245
/SqFt
1988
Built
Subdivision:
DORSEY HALL
County:
HOWARD
Listing courtesy of RE/MAX Advantage Realty
Call Now: 703-400-9633
Is this the listing for you? We can help make it yours.
703-400-9633
Upcoming Open Houses
Sat, Sep 19, 11:00 AM - 1:00 PM
4557 KINGSCUP COURT4557 KINGSCUP COURT4557 KINGSCUP COURT4557 KINGSCUP COURT
Save
Ask
Tour
Hide
Share

Mortgage Calculator

Monthly Payment (Est.)

$2,350
Calculator powered by Showcase IDX, a Constellation1 Company. Copyright ©2026 Information is deemed reliable but not guaranteed.

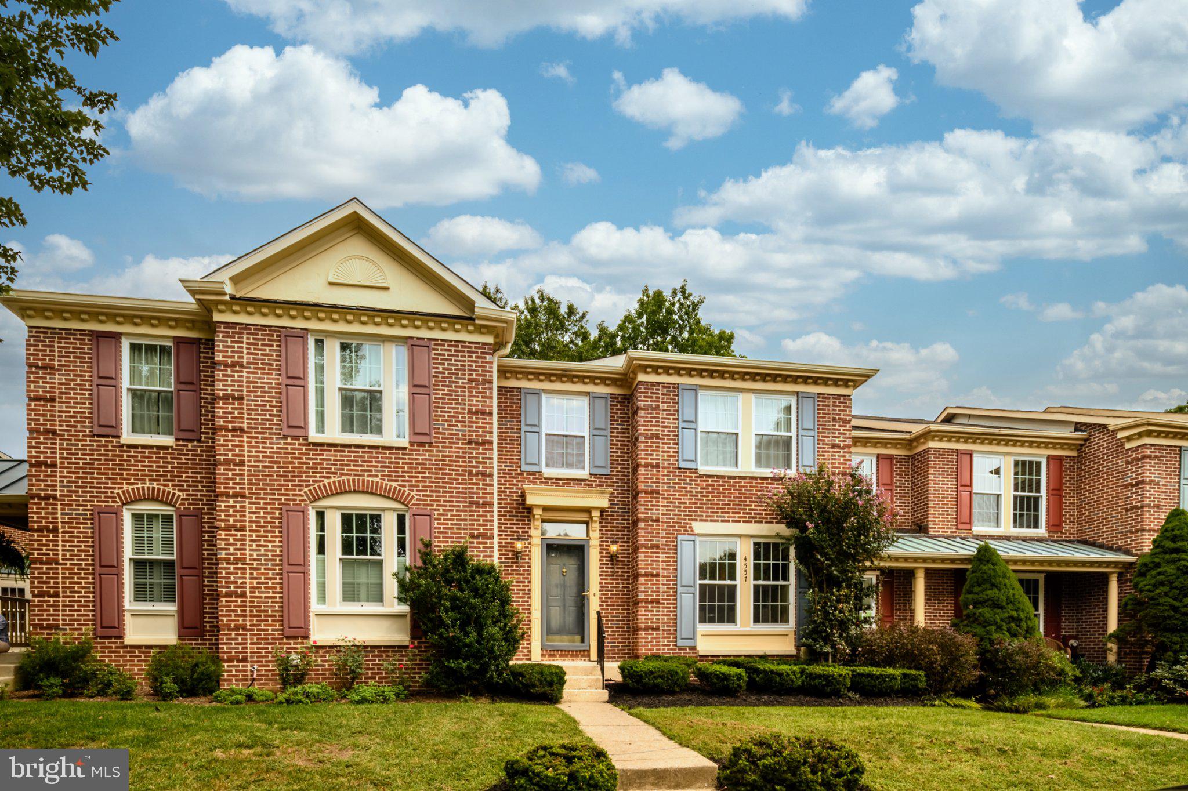
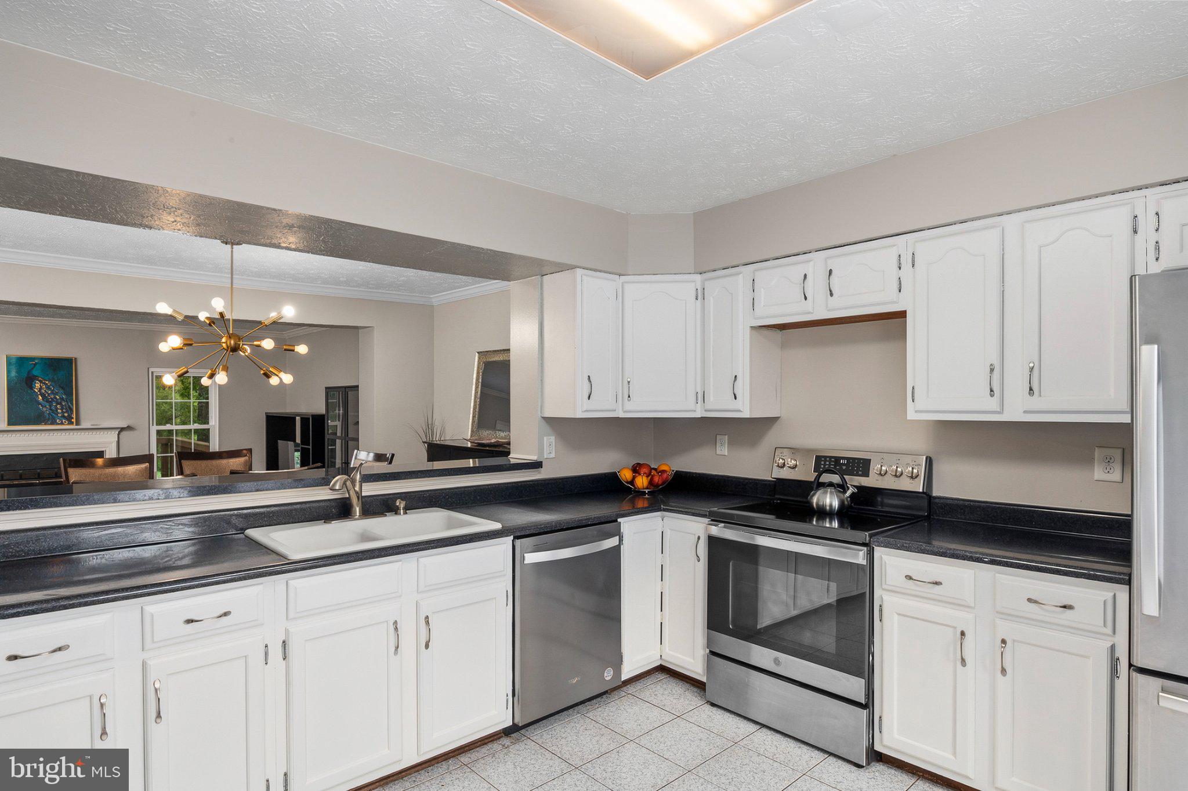
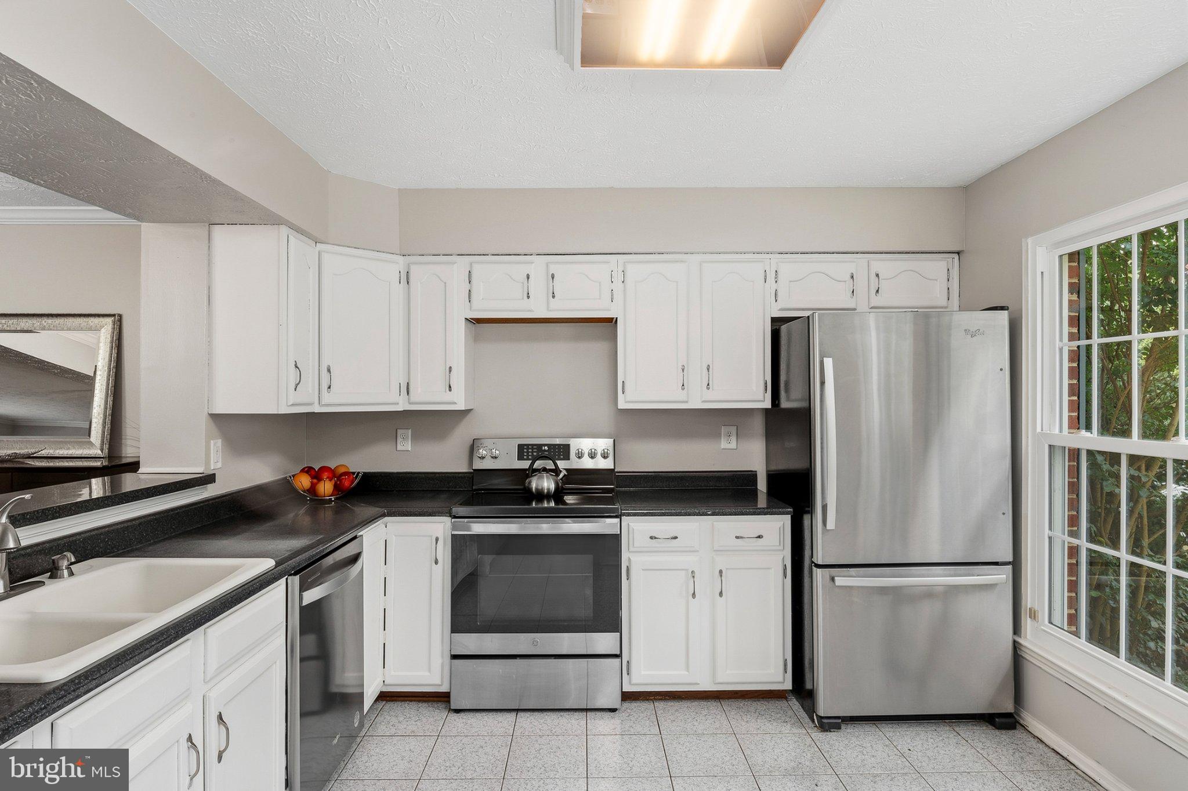
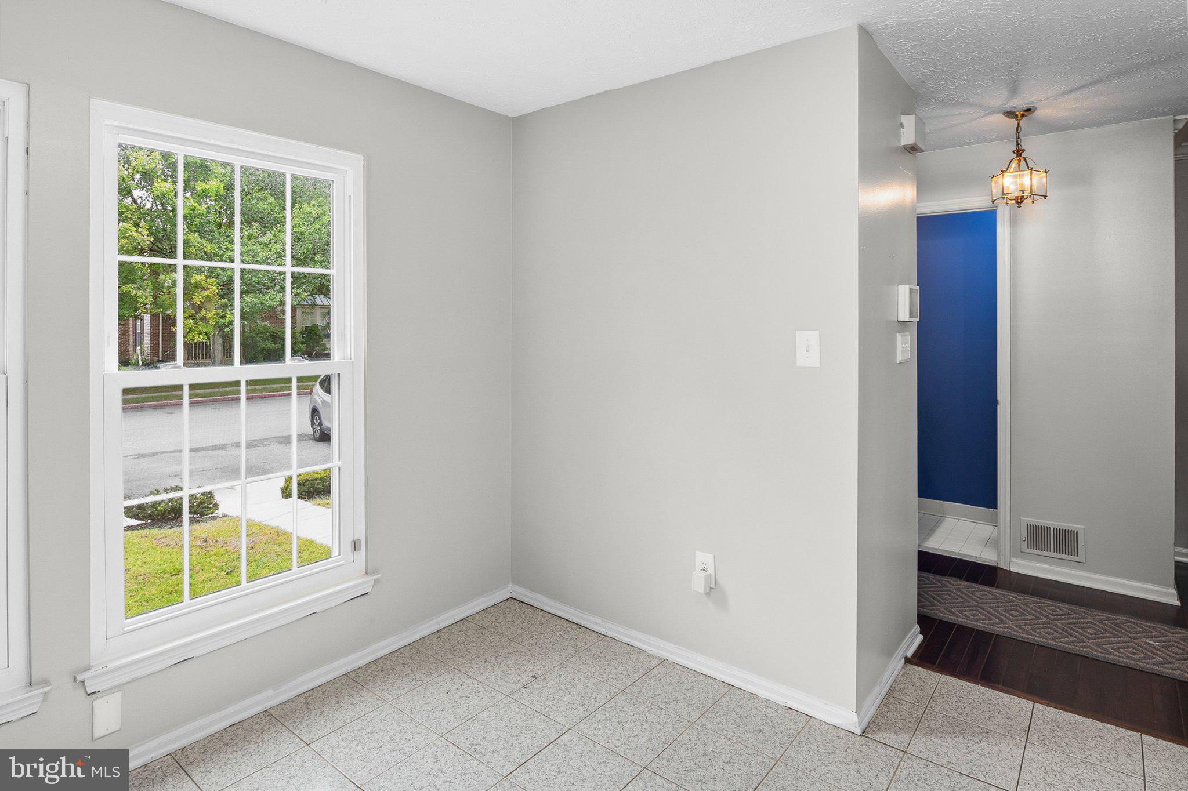
Beautiful townhome in desirable Dorsey Search neighborhood. Woods in the back offers a quiet and peaceful setting. Relaxing on the large deck while watching the wildlife is an owner's dream! Inside, the open floorplan with fresh paint throughout is great for entertaining. Eat-in kitchen with stainless steel appliances & loads of cabinets space; Upstairs you'll find 3 bedrooms with vaulted ceilings, including a large primary bedroom with walk-in closet. The primary bath has a soaking tub & separate shower. The lower is a perfect "man-cave" - lots of room for that big screen tv, work-from-home space, or recreation space. There's a full bath along with a large storage/laundry room. This community offers so many fun things - tot lots, access to the Columbia Association's community pool, pathways for walking or riding bicycles; Conveniently located near schools & shopping, plenty of restaurants, and commuting is a breeze - close to Rts 29, 100 and just minutes from I-95 & 32.

Save
Ask
Tour
Hide
Share
Listing Snapshot
Price 
$515,000
Days On Site 
0 Days
Bedrooms 
3
Inside Area (SqFt) 
2,098 sqft
Total Baths 
4
Full Baths 
3
Partial Baths 
1
Lot Size 
N/A
Year Built 
1988
MLS® Number 
MDHW2074054
Status 
Coming Soon
Property Tax 
$6,298
HOA/Condo/Coop Fees 
$66.67 monthly
Sq Ft Source 
Assessor
Friends & Family
Recent Activity
4 hours agoListing first seen on site
4 hours agoListing updated with changes from the MLS®
General Features
Foundation 
Permanent
Levels 
Three Or More
Parking 
CommonParking Lot
Property Sub Type 
Townhouse
Sewer 
Public Sewer
Special Circumstances 
Standard
SqFt Above 
1548
SqFt Below 
550
SqFt Total 
2322
Style 
Colonial
Water Source 
Public
Zoning 
RSC
Interior Features
Appliances 
OvenElectric RangeElectric OvenElectric Water HeaterDishwasherDisposalExhaust FanIce MakerMicrowaveRefrigeratorWasherDryer
Basement 
FinishedExterior EntryWalk-Out AccessDaylightPartialFullSump Pump
Cooling 
Central AirHeat PumpCeiling Fan(s)Electric
Fireplace 
Yes
Fireplace Features 
Glass Doors
Fireplaces 
1
Flooring 
Wood
Heating 
Exhaust FanCentralElectricHeat Pump
Interior 
Eat-in KitchenCathedral Ceiling(s)Open Floorplan
Laundry Features 
In BasementLaundry Room
Window Features 
Window CoveringsWindow Treatments
Bedroom 2 
Bedroom 3 
Dining Room 
Level - Main
Full Bath 
Kitchen 
Level - MainFeatures - Pantry
Laundry 
Living Room 
Level - Main
Primary Bathroom 
Primary Bedroom 
Features - Ceiling Fan(s), Walk-In Closet(s)
Recreation Room 
Storage Room 
Save
Ask
Tour
Hide
Share
Exterior Features
Construction Details 
Brick VeneerBrick
Lot Features 
Cul-De-Sac
Patio And Porch 
DeckPatio
Pool Features 
None
Roof 
Asphalt
View 
Trees/Woods
Waterview 
Trees/Woods
Windows/Doors 
Window CoveringsWindow Treatments
Community Features
Association Amenities 
Trail(s)Jogging PathPlayground
Association Fee 
$200.0
Association Fee Frequency 
Quarterly
Community Features 
Street Lights
School District 
HOWARD COUNTY PUBLIC SCHOOL SYSTEM
Schools
School District
HOWARD COUNTY PUBLIC SCHOOL SYSTEM
Elementary School
NORTHFIELD
Middle School
DUNLOGGIN
High School
WILDE LAKE
Listing courtesy of RE/MAX Advantage Realty


The real estate listing information is provided by Bright MLS is for the consumer's personal, non-commercial use and may not be used for any purpose other than to identify prospective properties consumer may be interested in purchasing. Any information relating to real estate for sale or lease referenced on this web site comes from the Internet Data Exchange (IDX) program of the Bright MLS. This web site references real estate listing(s) held by a brokerage firm other than the broker and/or agent who owns this web site. The accuracy of all information is deemed reliable but not guaranteed and should be personally verified through personal inspection by and/or with the appropriate professionals. Properties in listings may have been sold or may no longer be available. The data contained herein is copyrighted by Bright MLS and is protected by all applicable copyright laws. Any unauthorized collection or dissemination of this information is in violation of copyright laws and is strictly prohibited. Copyright © 2020 Bright MLS. All rights reserved.

Neighborhood & Commute
Source: Walkscore
Disclosure: Community information and market data powered by Constellation Data Labs. Information is deemed reliable but not guaranteed.
Save
Ask
Tour
Hide
Share