

20432 GREENFIELD ROADGERMANTOWN, MD 20876
Mortgage Calculator
Monthly Payment (Est.)
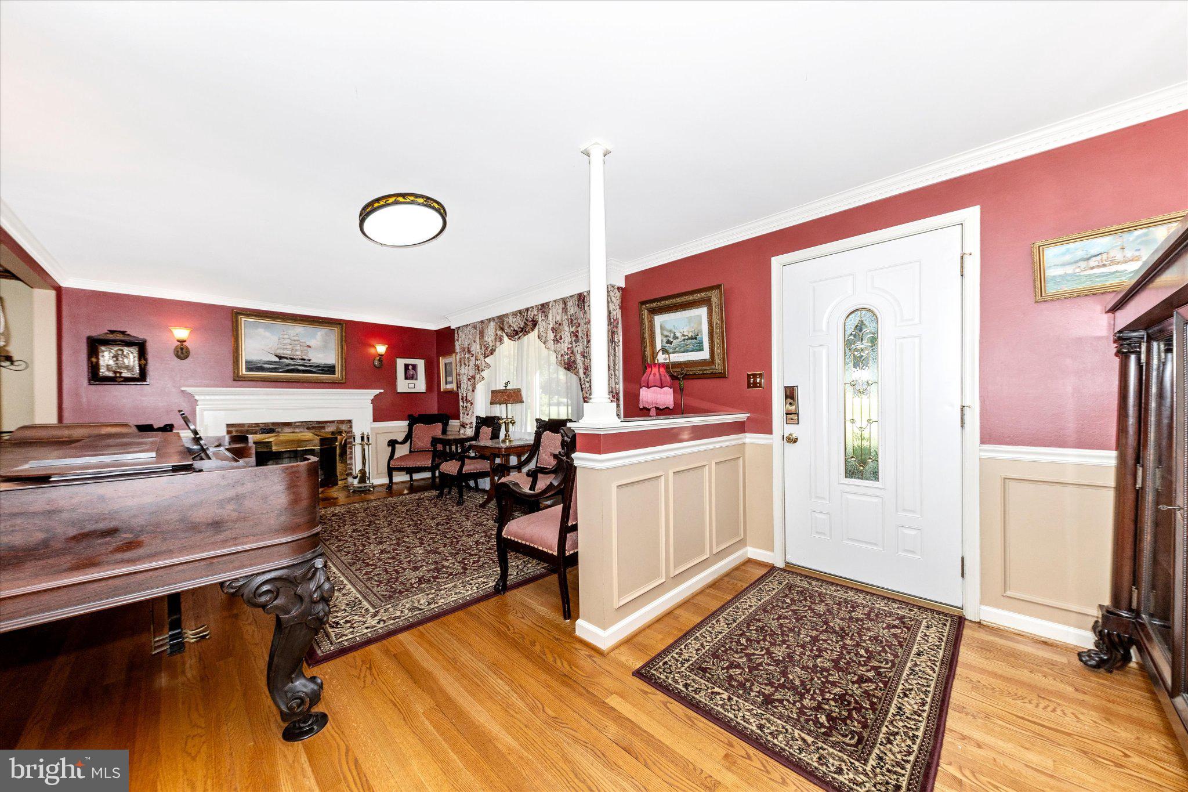
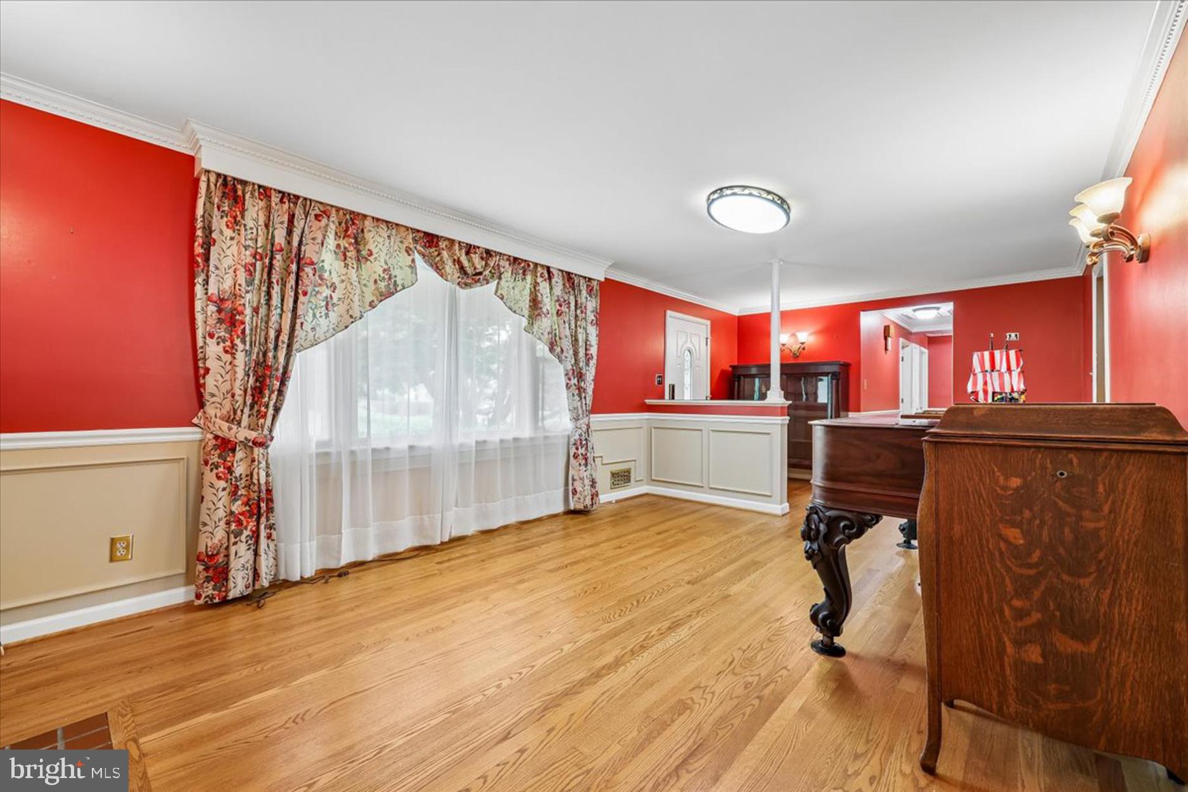
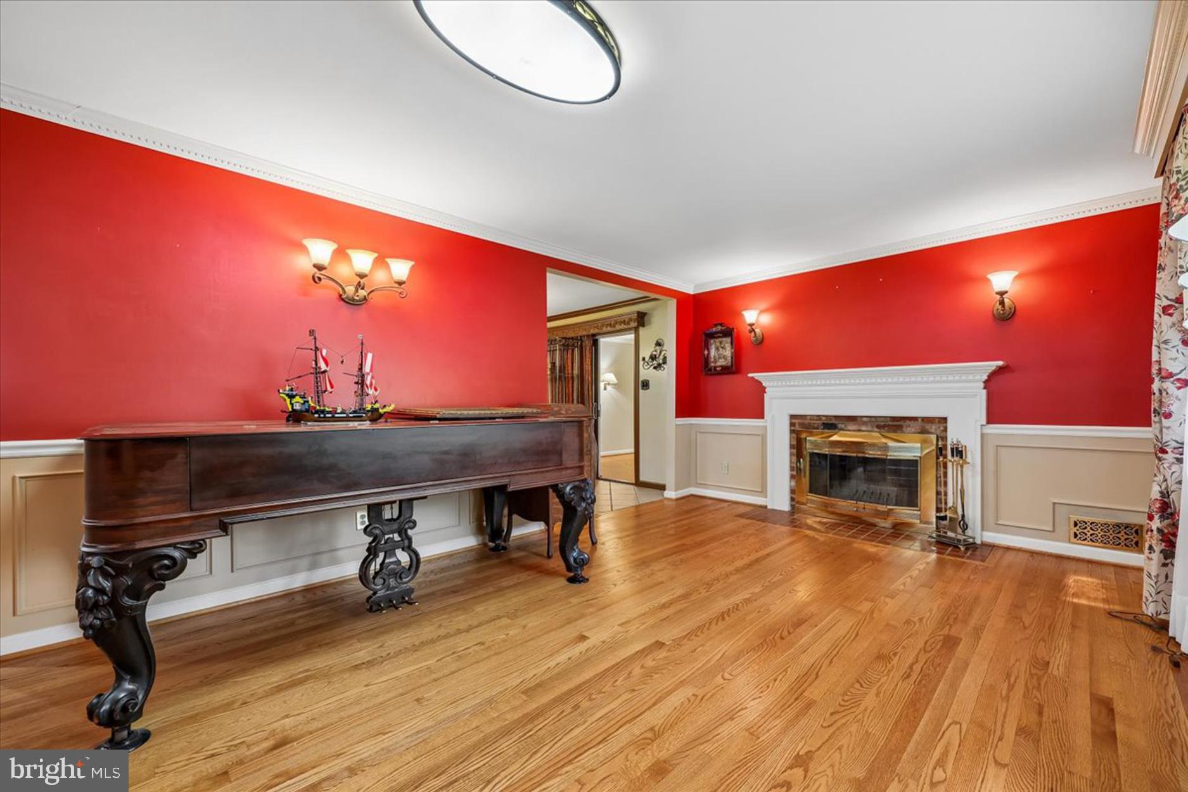
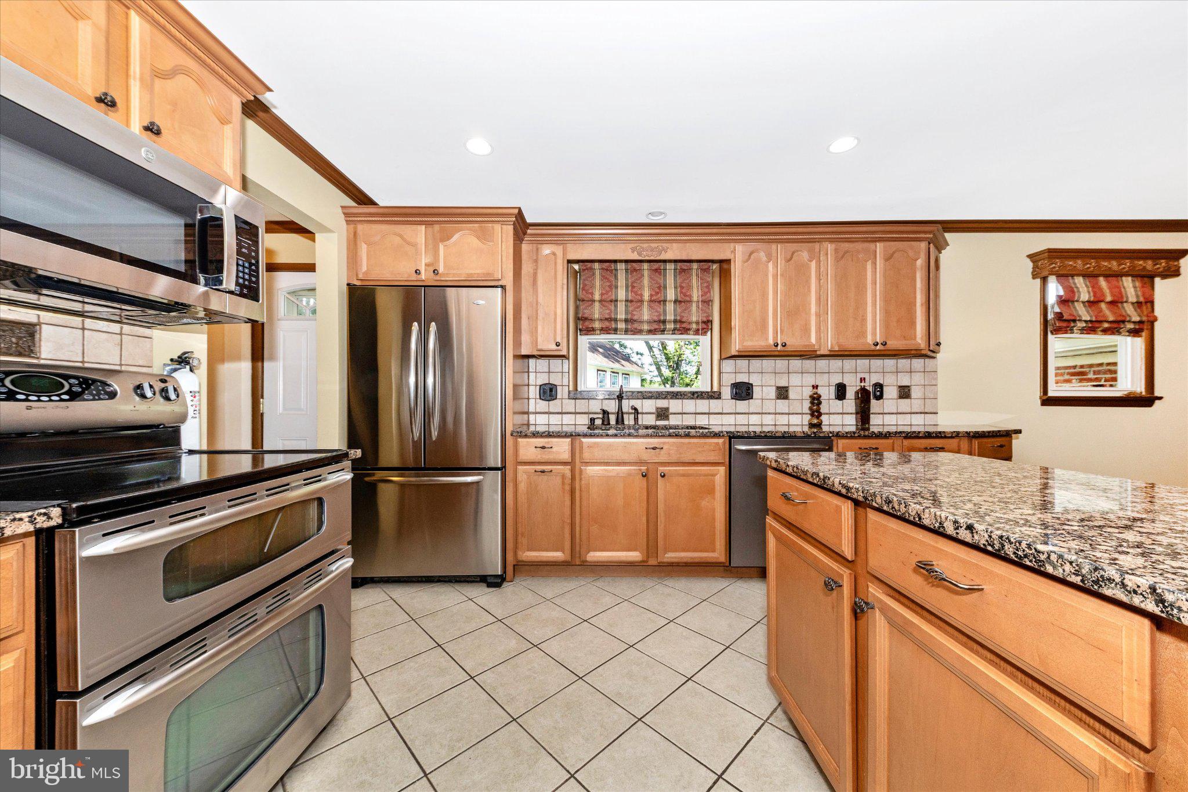
$3,764A truly distinctive property offering space, flexibility and features rarely found together! Set on a .62-acre corner lot in Meadowbrook Estates with NO HOA, this 6BR/4BA home offers approximately 3,028 finished SF, an attached in-law/au pair suite, extraordinary garage/workshop capacity, extensive paved parking, owner-owned solar and the one-of-a-kind Greenfield Lighthouse. A major advantage is the wholly seller-owned solar system—no lease or solar loan to assume. The system has historically generated approximately 12,000 kWh (12 MWh) annually, substantially offsetting the property's electrical consumption and helping keep electric utility costs remarkably low. Solar production and utility records are available. For the car enthusiast, collector, RV owner, commercial-vehicle owner, hobbyist, tradesperson or buyer needing serious workspace, the property offers exceptional flexibility with approximately 1,724 SF of garage, high-bay and workshop space. This includes an oversized 24' x 32' garage, a 16' x 40' heated high-bay designed to accommodate an automotive lift, RV, motorcoach or other oversized vehicle, plus an additional 10'8" x 29'8" workshop/garage area. Two driveways provide substantial additional paved off-street parking. No HOA, extensive parking and multiple flexible work areas also create an appealing setting for buyers seeking home-office or potential home-based-business functionality, subject to applicable Montgomery County zoning, licensing and use requirements. The main level features refinished hardwood flooring, a fireplace, crown molding and wainscoting, along with a distinctive Tuscan-inspired eat-in kitchen designed for both everyday convenience and entertaining. The kitchen offers granite countertops, maple cabinetry, travertine tile backsplash, generous prep and counter space, plentiful drawers and cabinets, and stainless steel appliances including a ceramic cooktop range with convection double ovens, French-door refrigerator with icemaker, overhead microwave, range hood and dishwasher. The eat-in kitchen opens to the living area, creating an easy flow for entertaining. Also on the main level is a 23'4" x 11'4" bonus room with hardwood flooring, crown molding, brick accent wall and a separate entrance—ideal for an office, studio, formal dining room or additional flexible living space. The attached 1BR/1BA in-law/au pair suite provides its own full kitchen, separate entrance and walk-in cedar closet, offering excellent multigenerational flexibility and potential accessory-living use, subject to applicable county requirements. The walk-out lower level adds a spacious recreation/family room, bedroom and full bath, large laundry/craft room, mudroom and generous storage, with direct access to the rear deck and landscaped yard. Then there's the Greenfield Lighthouse—a detached multi-level structure inspired by Oregon's Yaquina Bay Lighthouse offering approximately 768 SF of additional floor area, including two main levels, an upper level and lamp-room. Beyond the home's approximately 3,028 finished SF, the property offers nearly 2,500 additional SF of garage, workshop, high-bay and Lighthouse floor area—an extraordinary amount of functional space rarely found in a residential property. Public water, septic, convenient access to I-270, shopping, transportation and everyday amenities complete a property designed for buyers who need more than an ordinary home. Space to live. Space to work. Space for the cars, RV, business equipment, hobbies and ideas that need room to grow—all with the added benefit of owner-owned solar.
| an hour ago | Listing updated with changes from the MLS® | |
| 4 hours ago | Listing first seen on site |

The real estate listing information is provided by Bright MLS is for the consumer's personal, non-commercial use and may not be used for any purpose other than to identify prospective properties consumer may be interested in purchasing. Any information relating to real estate for sale or lease referenced on this web site comes from the Internet Data Exchange (IDX) program of the Bright MLS. This web site references real estate listing(s) held by a brokerage firm other than the broker and/or agent who owns this web site. The accuracy of all information is deemed reliable but not guaranteed and should be personally verified through personal inspection by and/or with the appropriate professionals. Properties in listings may have been sold or may no longer be available. The data contained herein is copyrighted by Bright MLS and is protected by all applicable copyright laws. Any unauthorized collection or dissemination of this information is in violation of copyright laws and is strictly prohibited. Copyright © 2020 Bright MLS. All rights reserved.
Did you know? You can invite friends and family to your search. They can join your search, rate and discuss listings with you.