Save
Ask
Tour
Hide
Share
$575,000
New Listing

THE GALLERY AT WHITE FLINT
11710 OLD GEORGETOWN ROAD 214
N BETHESDA, MD 20852

Condominium|Coming Soon
2
Beds
2
Total Baths
2
Full Baths
1,305
SqFt
$441
/SqFt
2001
Built
Subdivision:
THE GALLERY
County:
MONTGOMERY
Listing courtesy of RLAH @properties
Call Now: 703-400-9633
Is this the listing for you? We can help make it yours.
703-400-9633
11710 OLD GEORGETOWN ROAD 21411710 OLD GEORGETOWN ROAD 21411710 OLD GEORGETOWN ROAD 21411710 OLD GEORGETOWN ROAD 214
Save
Ask
Tour
Hide
Share

Mortgage Calculator

Monthly Payment (Est.)

$2,623
Calculator powered by Showcase IDX, a Constellation1 Company. Copyright ©2026 Information is deemed reliable but not guaranteed.

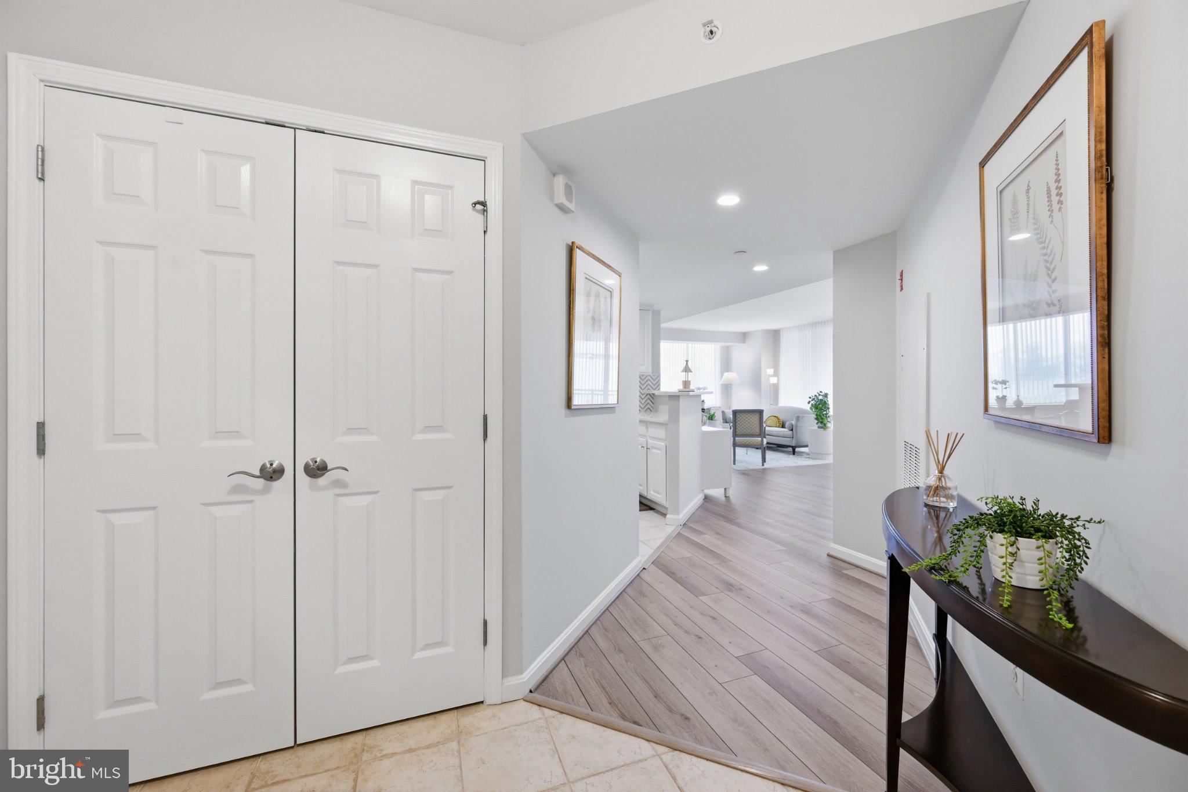
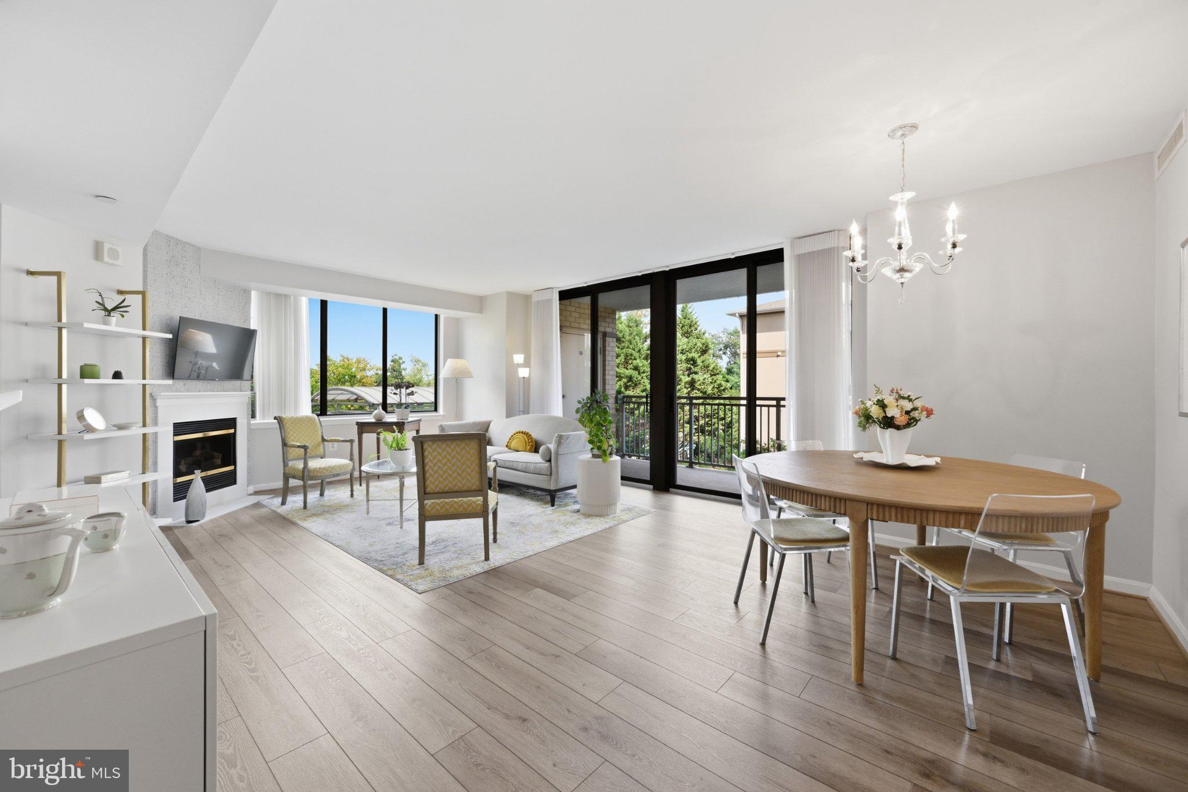
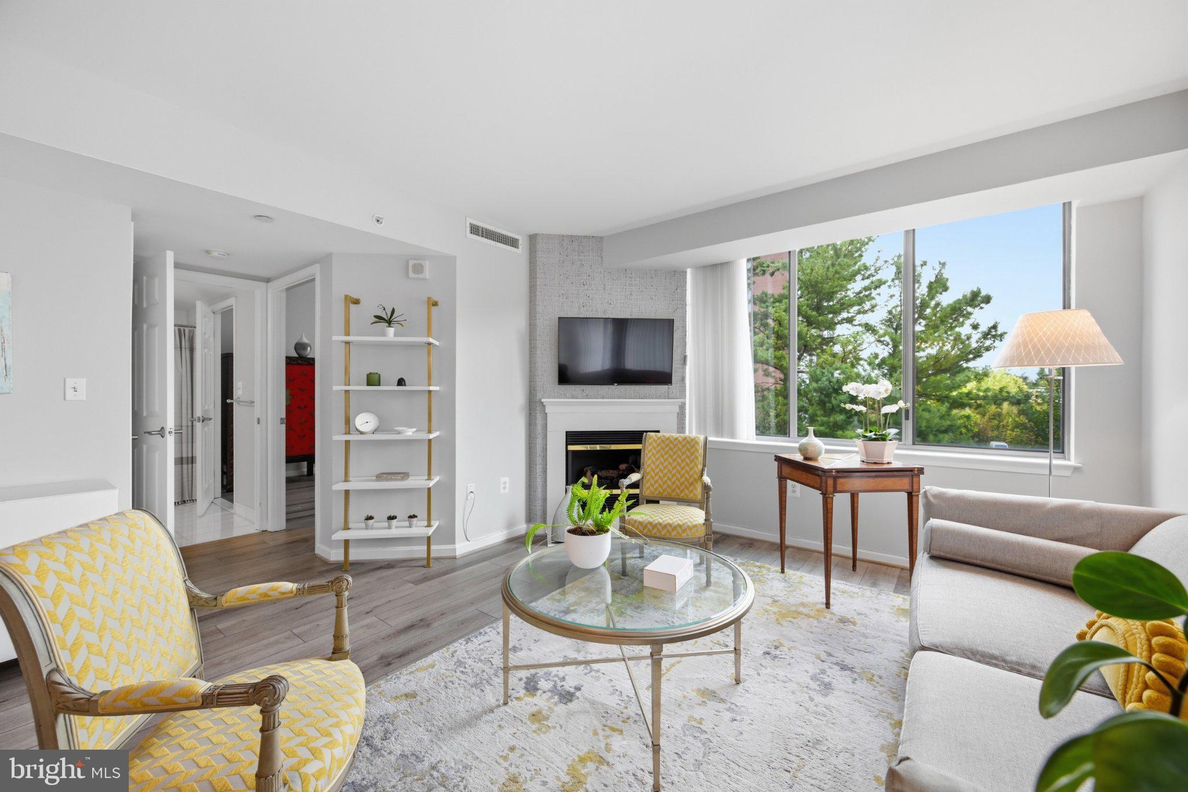
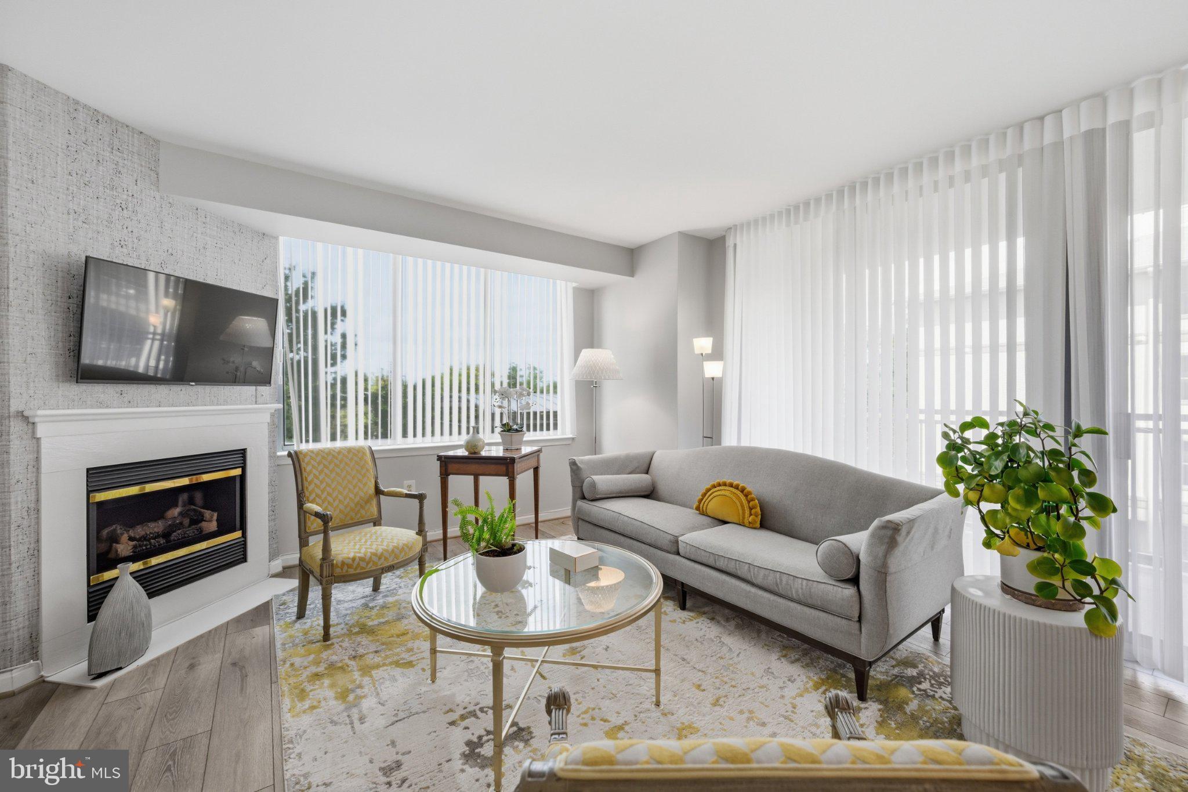
Welcome to The Gallery at White Flint, where comfort, style, and convenience come together in this spacious, bright and beautifully updated 2-bedroom, 2-full-bath corner residence. This desirable corner layout offers an abundance of living space and a quiet, private setting, all on the second floor with convenient elevator access. Move-in ready and thoughtfully updated, this home features an inviting living area with a gas fireplace that opens to a private balcony, creating a comfortable space to relax or entertain. The updated kitchen features white quartz countertops, stainless steel appliances, a gas range, and a beautiful backsplash that adds a stylish finishing touch. Durable vinyl flooring adds a clean, cohesive look throughout the main living spaces. The spacious primary suite offers a walk-in closet and a remodeled ensuite bathroom with a walk-in shower. The second remodeled full bathroom includes a tub. An in-unit washer and dryer provide everyday convenience, while underground assigned garage parking offers secure and easy access to your home. The Gallery at White Flint offers an impressive array of amenities, including an outdoor pool, fitness center, courtyard, convenience store, and a 24-hour staffed front desk. Located one block from the Metro station and Pike and Rose, this home offers an exceptional combination of space, privacy, comfort, and convenience in a desirable community with low condo fees.

Save
Ask
Tour
Hide
Share
Listing Snapshot
Price 
$575,000
Days On Site 
0 Days
Bedrooms 
2
Inside Area (SqFt) 
1,305 sqft
Total Baths 
2
Full Baths 
2
Partial Baths 
N/A
Lot Size 
N/A
Year Built 
2001
MLS® Number 
MDMC2254932
Status 
Coming Soon
Property Tax 
$5,862
HOA/Condo/Coop Fees 
$667.16 monthly
Sq Ft Source 
Assessor
Friends & Family
Recent Activity
an hour agoListing first seen on site
2 hours agoListing updated with changes from the MLS®
General Features
Garage 
Yes
Garage Spaces 
1
Levels 
One
Number Of Stories 
16
Parking 
AssignedSecuredGarageUndergroundCoveredCommunity Structure
Parking Spaces 
1
Pets 
Cats OKDogs OKYes
Property Sub Type 
Condominium
Security 
24 Hour Security
Sewer 
Public Sewer
Special Circumstances 
Standard
SqFt Above 
1305
SqFt Total 
1305
Style 
Unit/Flat
Utilities 
Cable Available
Water Source 
Public
Zoning 
TSM
Interior Features
Appliances 
OvenGas RangeGas OvenGas Water HeaterWasherDishwasherRefrigeratorStainless Steel Appliance(s)Washer/Dryer StackedDisposalMicrowaveDryer
Cooling 
Central AirElectric
Fireplace 
Yes
Fireplace Features 
Gas
Fireplaces 
1
Flooring 
Vinyl
Heating 
Natural GasForced Air
Interior 
Recessed LightingWalk-In Closet(s)Open Floorplan
Laundry Features 
Washer Hookup
Main Level Bedrooms 
2
Window Features 
Window CoveringsInsulated WindowsDouble Pane WindowsWindow Treatments
Save
Ask
Tour
Hide
Share
Exterior Features
Construction Details 
Brick
Exterior 
BarbecueBalcony
Lot Features 
Corner Lot
Pool Features 
Community
Windows/Doors 
Window CoveringsInsulated WindowsDouble Pane WindowsWindow Treatments
Community Features
Accessibility Features 
Accessible Elevator Installed
Association Amenities 
ConciergeFitness CenterParty RoomElevator(s)Playground
Additional Association Fee 
$667.16
Additional Association Fee Frequency 
Monthly
Community Features 
Pool
School District 
MONTGOMERY COUNTY PUBLIC SCHOOLS
Schools
School District
MONTGOMERY COUNTY PUBLIC SCHOOLS
Elementary School
Unknown
Middle School
Unknown
High School
Unknown
Listing courtesy of RLAH @properties


The real estate listing information is provided by Bright MLS is for the consumer's personal, non-commercial use and may not be used for any purpose other than to identify prospective properties consumer may be interested in purchasing. Any information relating to real estate for sale or lease referenced on this web site comes from the Internet Data Exchange (IDX) program of the Bright MLS. This web site references real estate listing(s) held by a brokerage firm other than the broker and/or agent who owns this web site. The accuracy of all information is deemed reliable but not guaranteed and should be personally verified through personal inspection by and/or with the appropriate professionals. Properties in listings may have been sold or may no longer be available. The data contained herein is copyrighted by Bright MLS and is protected by all applicable copyright laws. Any unauthorized collection or dissemination of this information is in violation of copyright laws and is strictly prohibited. Copyright © 2020 Bright MLS. All rights reserved.

Neighborhood & Commute
Source: Walkscore
Disclosure: Community information and market data powered by Constellation Data Labs. Information is deemed reliable but not guaranteed.
Save
Ask
Tour
Hide
Share