

EDGEMOOR CODM RE4821 MONTGOMERY LANE 206BETHESDA, MD 20814
Mortgage Calculator
Monthly Payment (Est.)
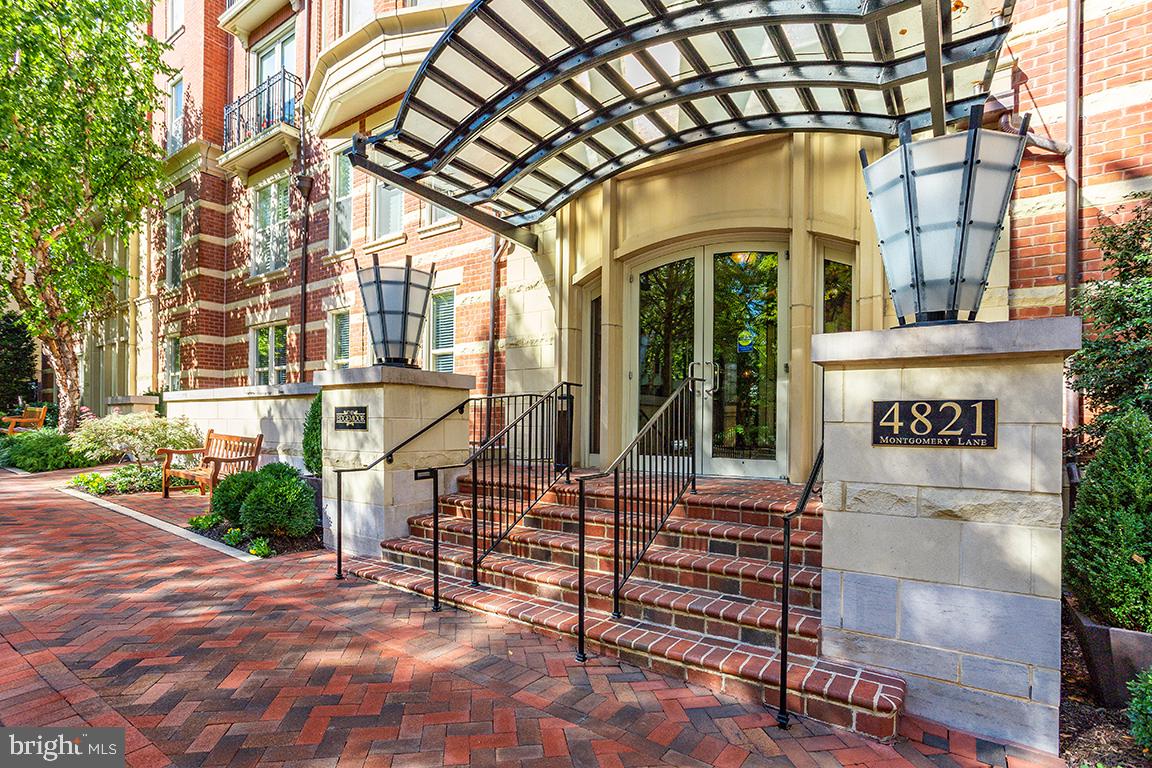
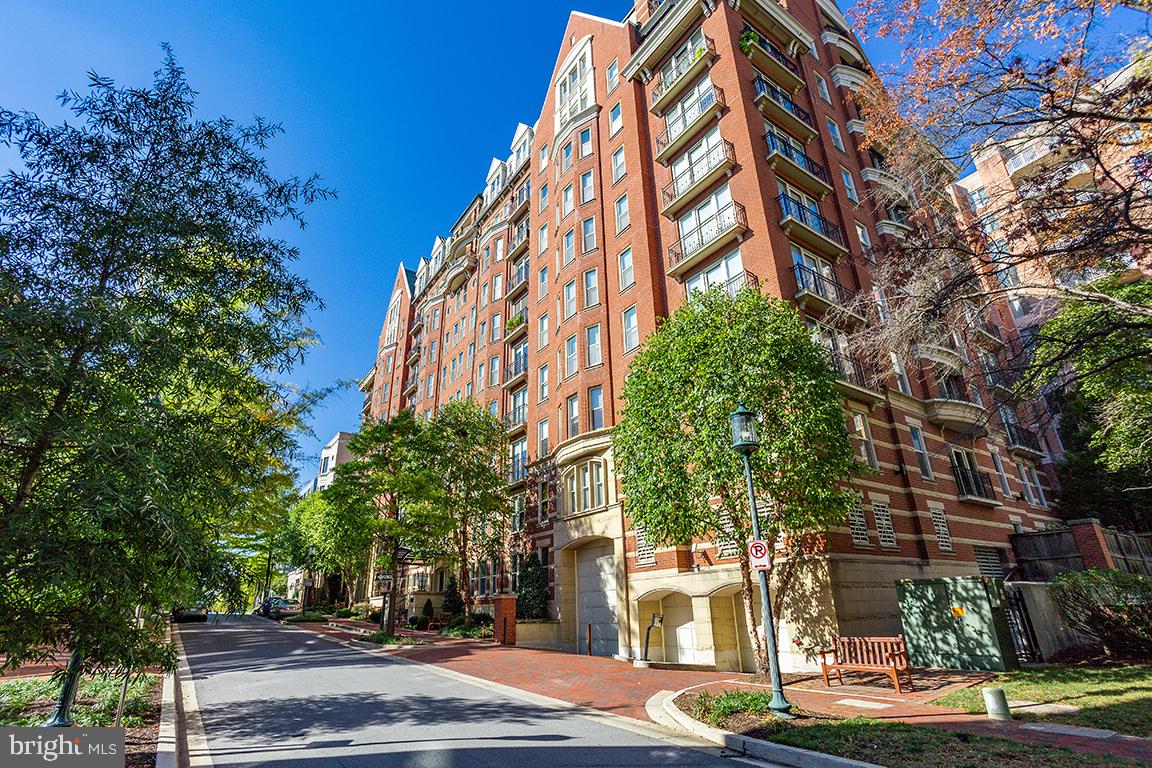
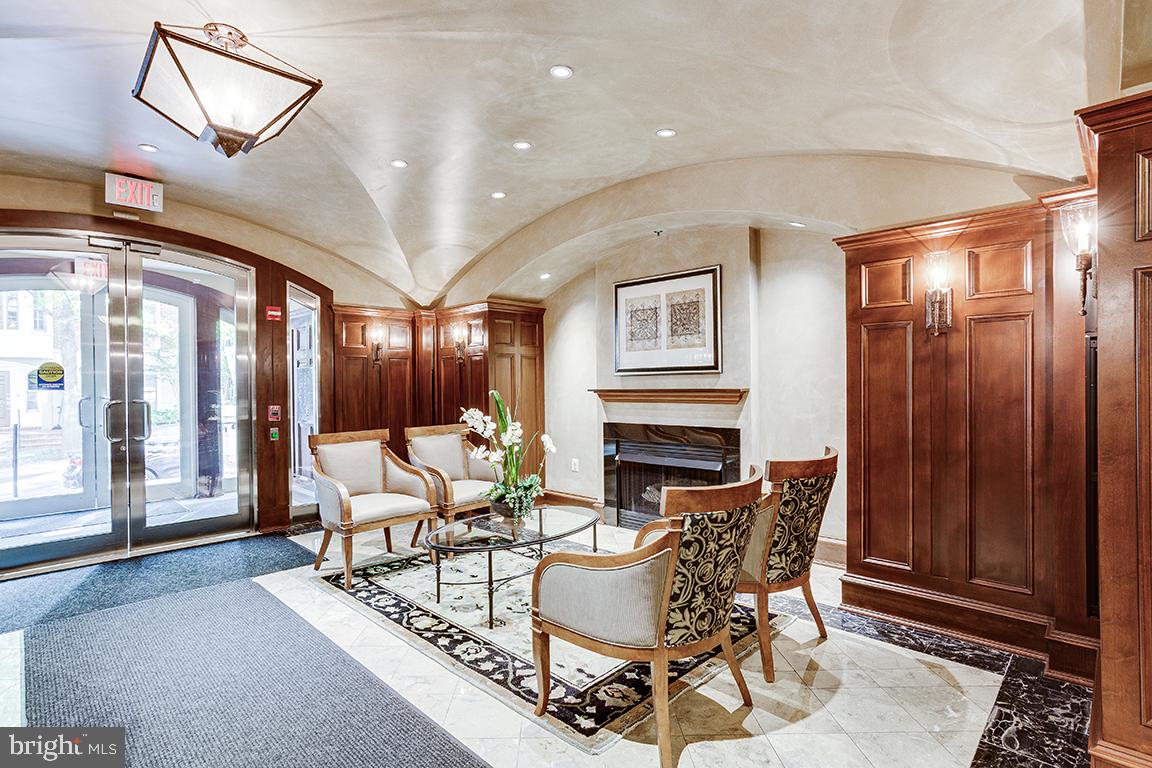
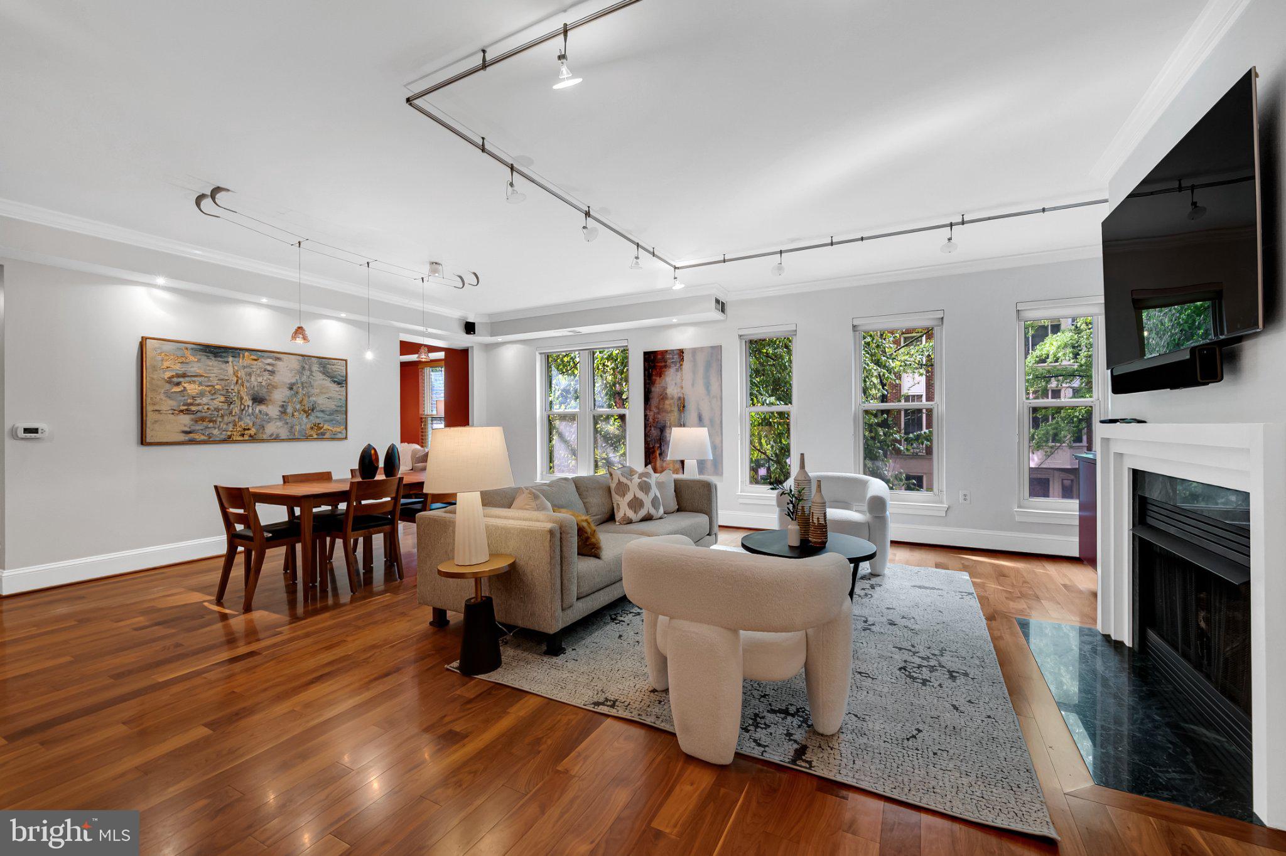
$7,067Pristine condition luxury condo at The Edgemoor. This spacious two-bedroom plus den residence offers one of the best-designed layouts in the heart of downtown Bethesda. With its southern exposure, the home receives consistent natural light throughout the day, framing peaceful views of the tree-lined street below. Enter the foyer to the open interior, which features hardwood flooring and custom lighting. The kitchen serves as a central focal point, equipped with a full suite of Viking appliances, custom cabinetry, quality stone surfaces, and a large peninsula island with seating that opens into the dining and living spaces. The main living room is anchored by a gas fireplace and mounted smart TV above, flanked by custom built-ins, creating a comfortable area for entertaining. A separate den with custom built-in library provides a practical space for a home office. The spacious primary bedroom includes custom built-in closet systems to maximize storage, along with a large walk-in closet, and an en-suite bath featuring a double-sink vanity, soaking tub, and separate glass shower. The second bedroom features its own built-in desk, large closet, with easy access to the secondary private full bath. A half bath for guests, an in-unit washer and dryer, and a private storage unit and 2 reserved parking spaces, complete the home's features. The Edgemoor is a full-service building offering a 24-hour concierge, a fitness center, and updated common spaces, including a clubroom, lobby, and shared garden patios. The location is just steps from the shops, restaurants, and amenities of Bethesda Row, as well as the Bethesda Metro.
| 4 hours ago | Listing updated with changes from the MLS® | |
| 4 hours ago | Listing first seen on site |

The real estate listing information is provided by Bright MLS is for the consumer's personal, non-commercial use and may not be used for any purpose other than to identify prospective properties consumer may be interested in purchasing. Any information relating to real estate for sale or lease referenced on this web site comes from the Internet Data Exchange (IDX) program of the Bright MLS. This web site references real estate listing(s) held by a brokerage firm other than the broker and/or agent who owns this web site. The accuracy of all information is deemed reliable but not guaranteed and should be personally verified through personal inspection by and/or with the appropriate professionals. Properties in listings may have been sold or may no longer be available. The data contained herein is copyrighted by Bright MLS and is protected by all applicable copyright laws. Any unauthorized collection or dissemination of this information is in violation of copyright laws and is strictly prohibited. Copyright © 2020 Bright MLS. All rights reserved.
Did you know? You can invite friends and family to your search. They can join your search, rate and discuss listings with you.