

3706 SPRING STREETCHEVY CHASE, MD 20815
Mortgage Calculator
Monthly Payment (Est.)
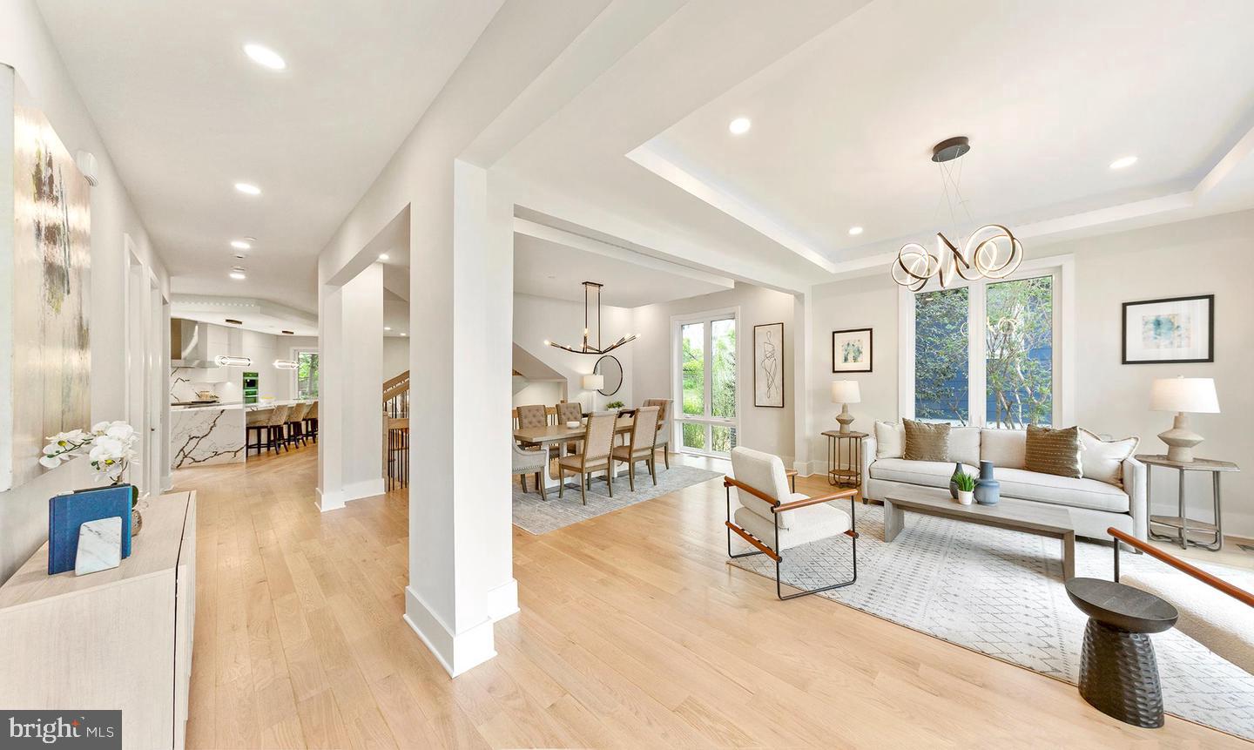
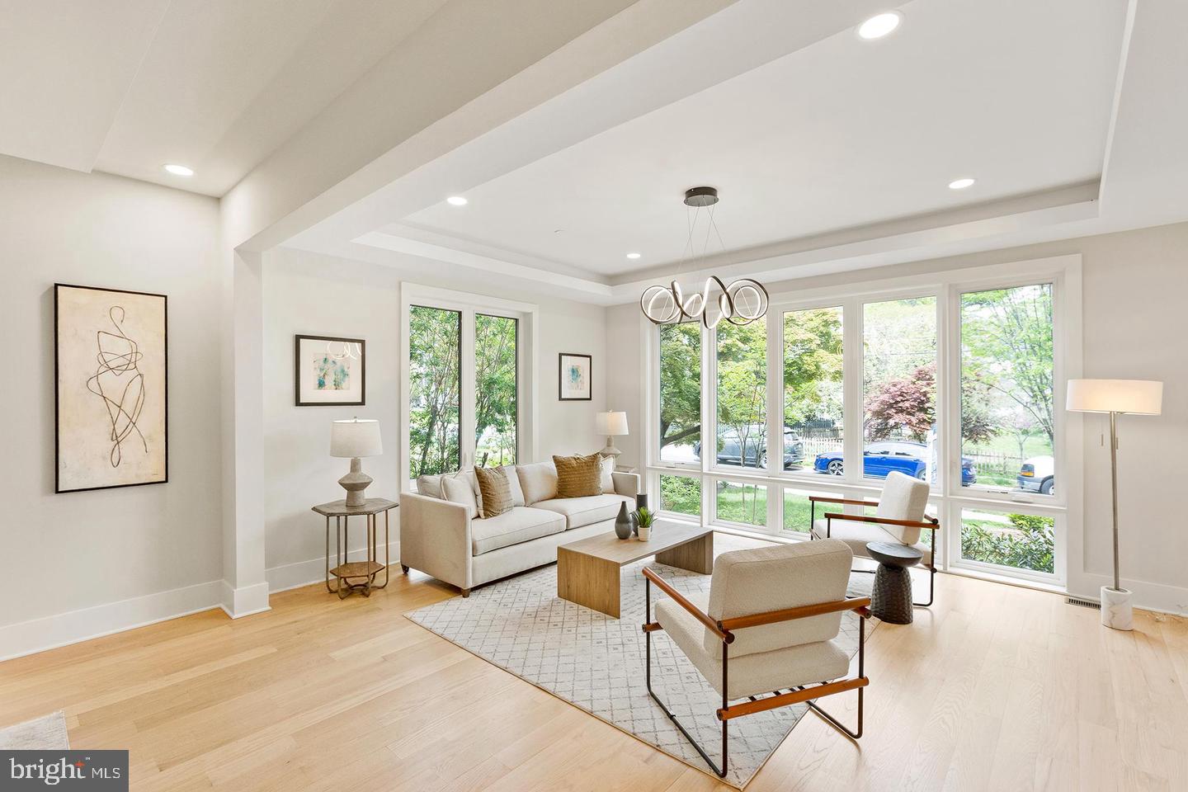
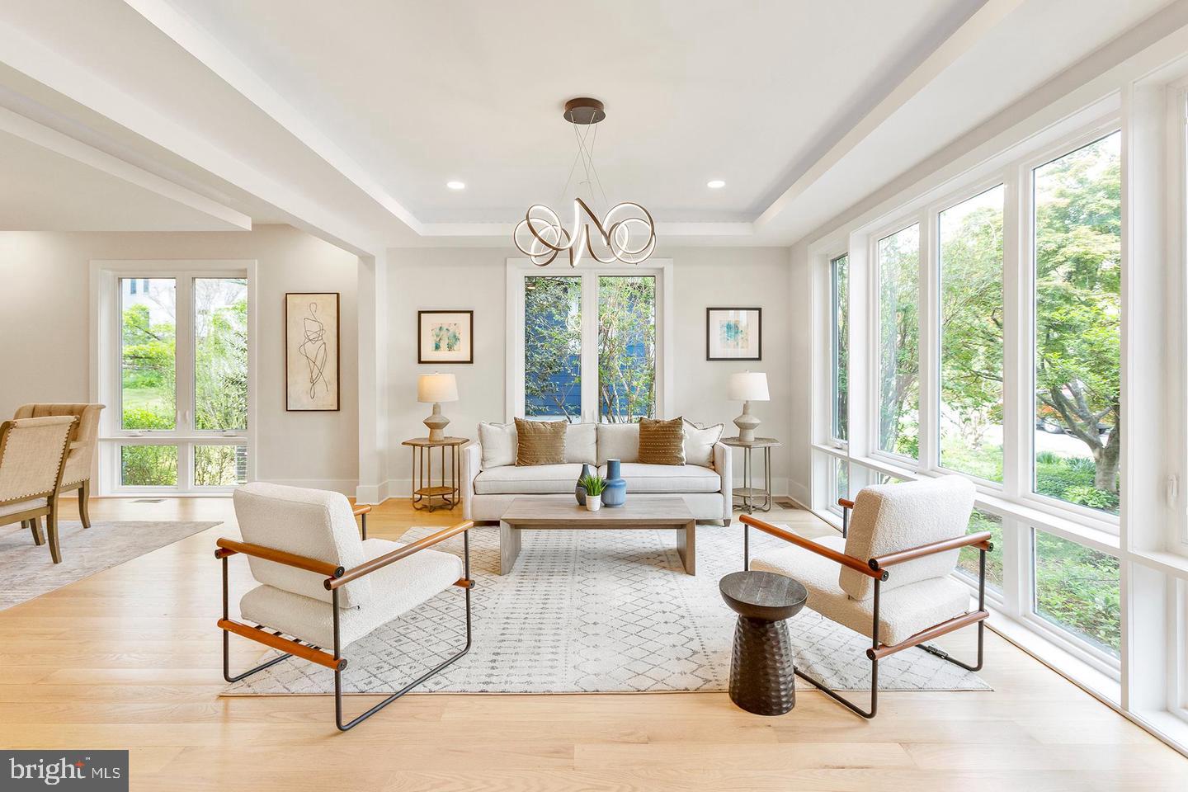
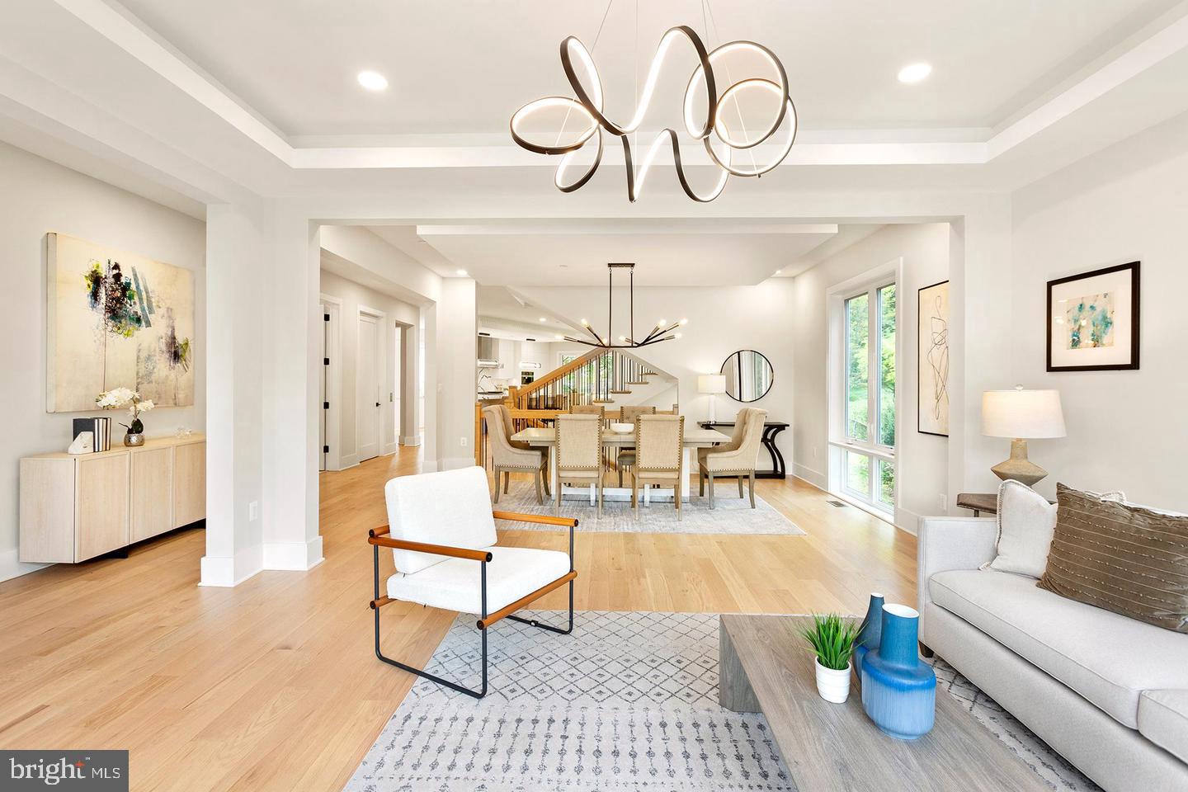
$12,268Beautifully crafted with quintessential Chevy Chase elegance, this exceptional 2024-built residence is ideally nestled in the highly coveted Chevy Chase Village Section 3. Set on an expansive 10,637-square-foot lot, the home offers a rare sense of privacy and serenity—an oasis in the heart of one of the area’s most distinguished and vibrant communities, celebrated for its gazebo park, cherished neighborhood traditions, Saturday Farmer's market, dog park, and effortless access to boutique dining and local shopping. Spanning four impeccably finished levels, this home showcases a refined architectural vision paired with elevated modern design and bespoke finishes throughout. A private elevator and attached two-car garage enhance everyday conveniences. The chef’s kitchen serves as the heart of the home—designed for both grand-scale entertaining and intimate gatherings—flowing seamlessly into expansive indoor-outdoor living spaces. The mature, lushly landscaped rear grounds create a private sanctuary, ideal for al fresco dining, entertaining, and quiet relaxation, surrounded by greenery. Every detail has been meticulously curated with refined finishes to the thoughtfully designed living spaces; the home exudes understated luxury at every turn. The serene owner’s suite offers a true retreat, complemented by a spa-inspired bath. All en-suite baths for each secondary bedroom. The fully finished lower level elevates entertaining with a stylish built-in bar and generous recreational space. Perfectly situated near Rock Creek Park and Meadowbrook Stables, the residence offers an unmatched lifestyle of recreation and natural beauty, all within the Bethesda–Chevy Chase High School cluster, which includes the acclaimed International Baccalaureate (IB) program. A rare offering of timeless elegance, modern comfort, and enduring sophistication in one of Chevy Chase Village Section 3's most sought-after enclaves.
| 2 hours ago | Listing first seen on site | |
| 2 hours ago | Listing updated with changes from the MLS® |

The real estate listing information is provided by Bright MLS is for the consumer's personal, non-commercial use and may not be used for any purpose other than to identify prospective properties consumer may be interested in purchasing. Any information relating to real estate for sale or lease referenced on this web site comes from the Internet Data Exchange (IDX) program of the Bright MLS. This web site references real estate listing(s) held by a brokerage firm other than the broker and/or agent who owns this web site. The accuracy of all information is deemed reliable but not guaranteed and should be personally verified through personal inspection by and/or with the appropriate professionals. Properties in listings may have been sold or may no longer be available. The data contained herein is copyrighted by Bright MLS and is protected by all applicable copyright laws. Any unauthorized collection or dissemination of this information is in violation of copyright laws and is strictly prohibited. Copyright © 2020 Bright MLS. All rights reserved.