

323 MOUNT VERNON AVENUEALEXANDRIA, VA 22301
Mortgage Calculator
Monthly Payment (Est.)
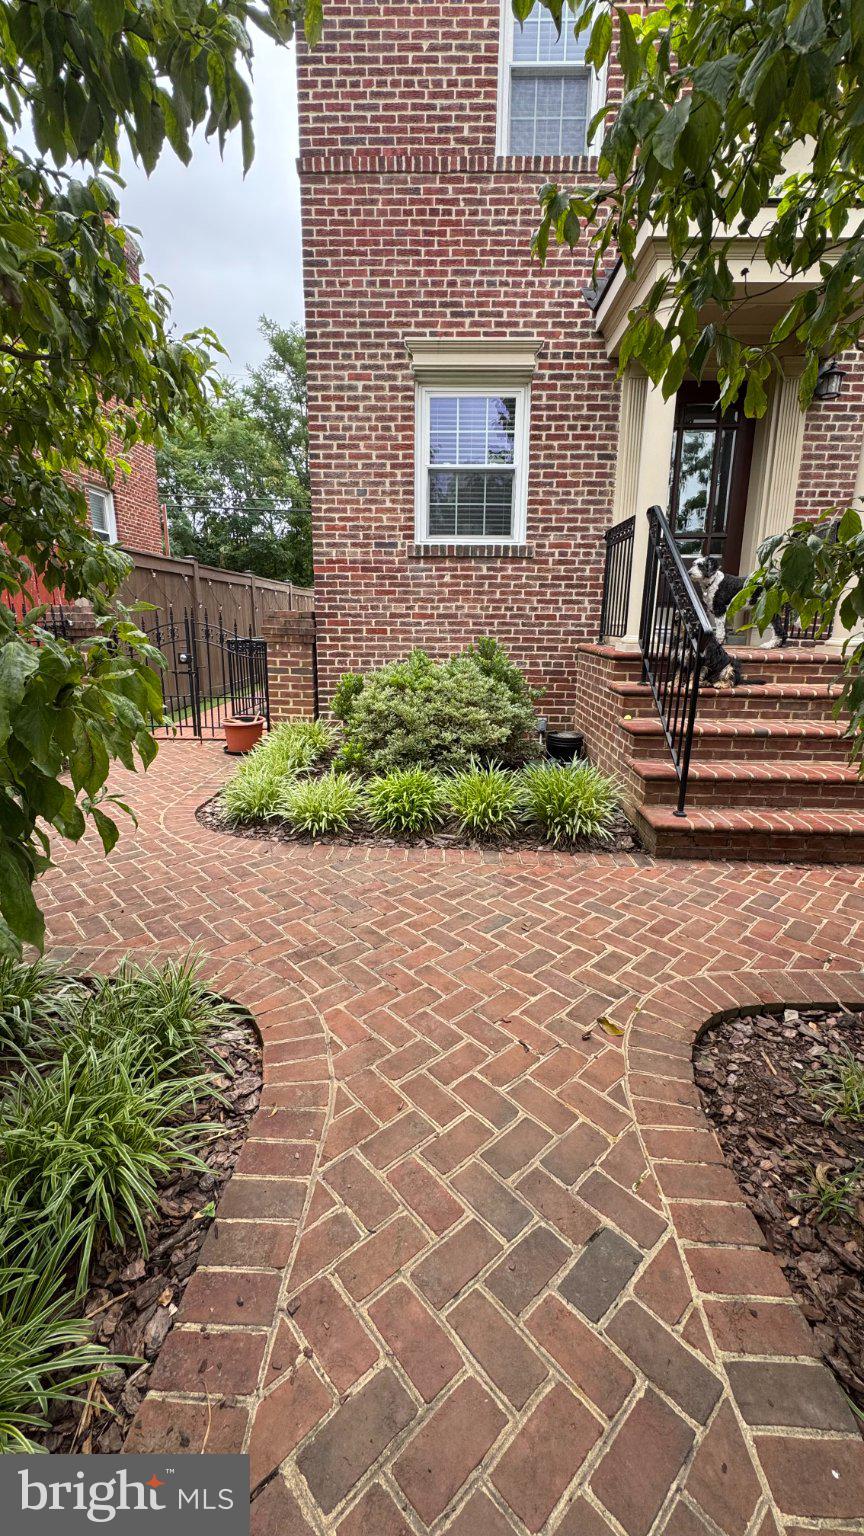
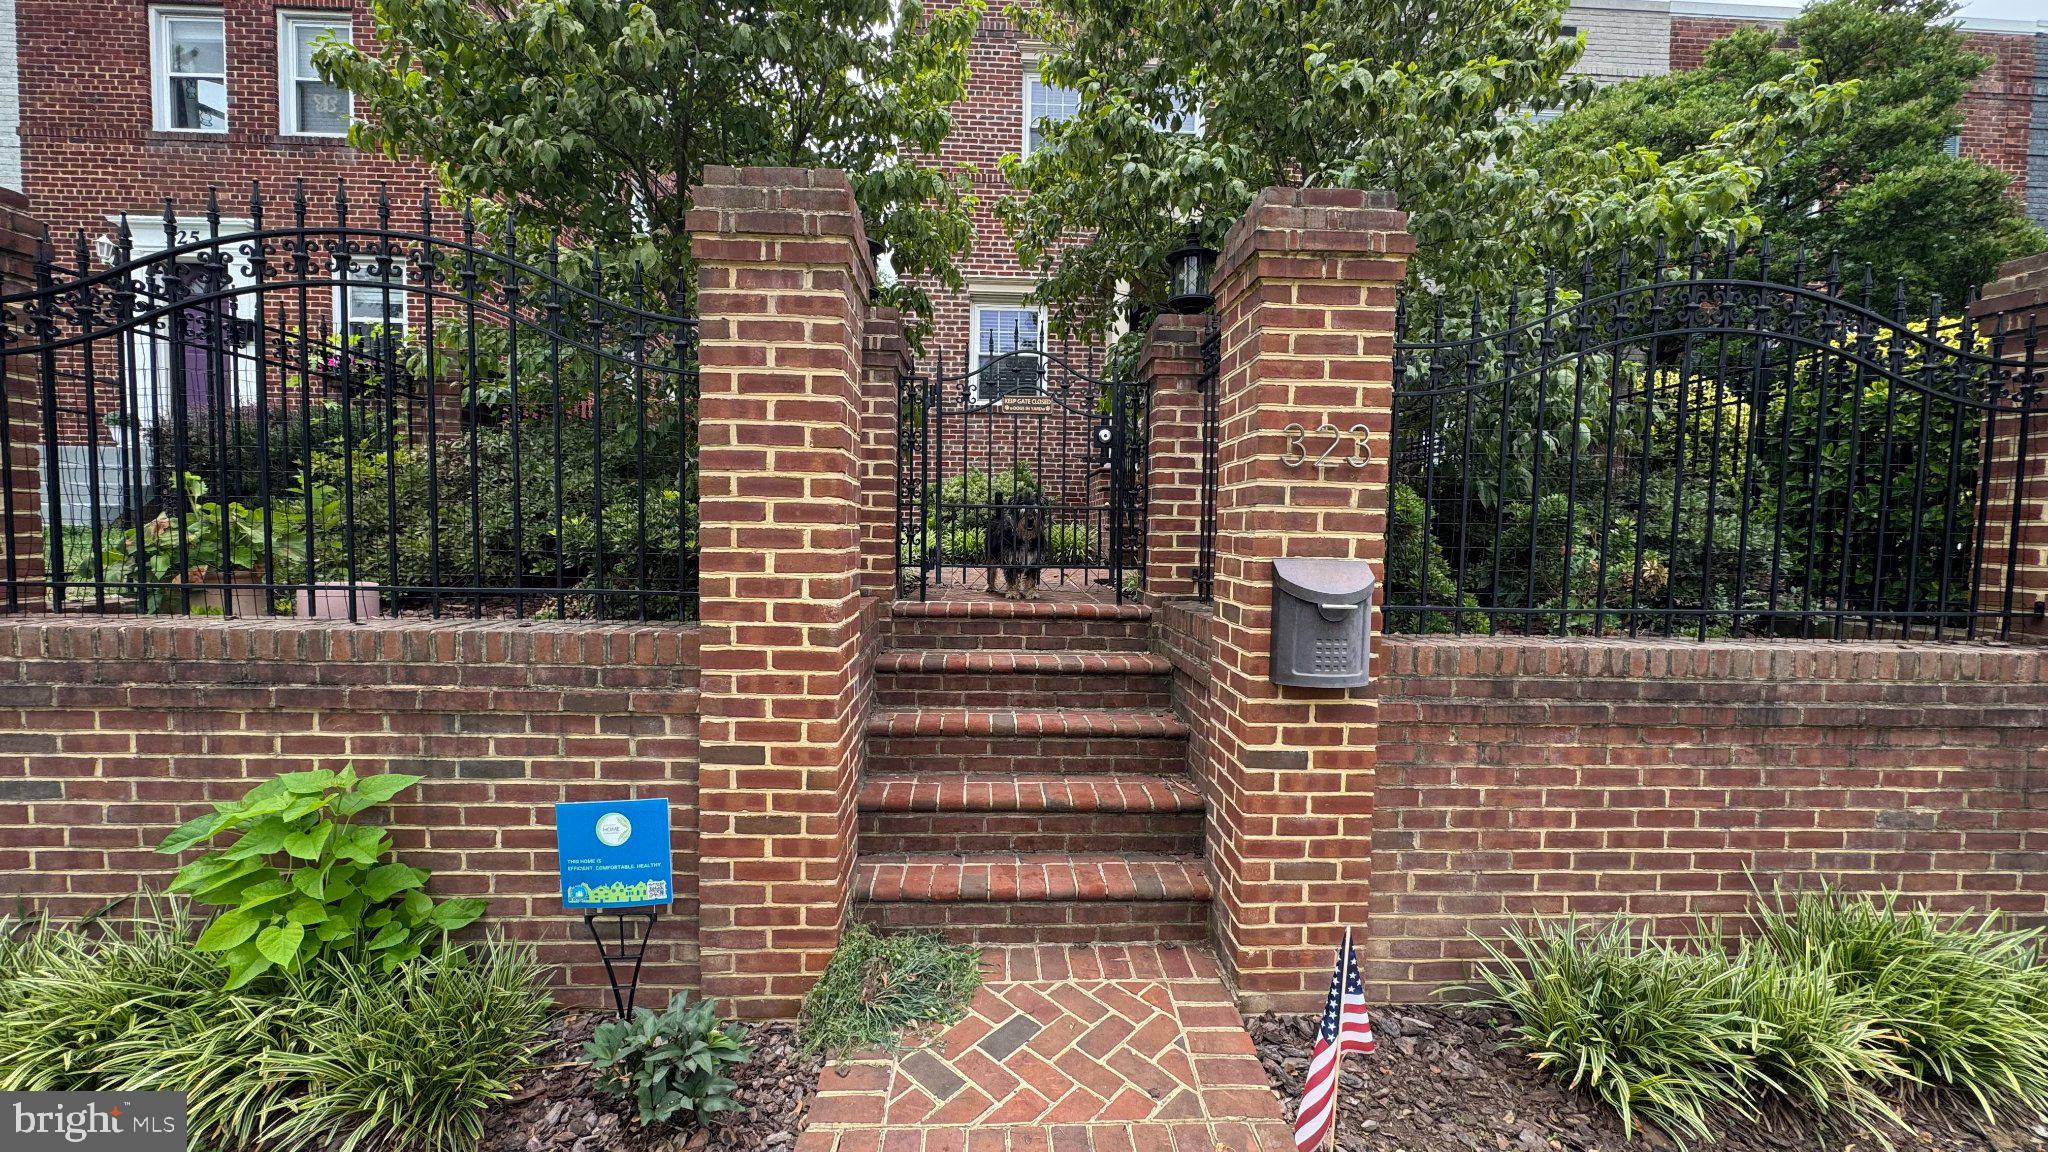
$3,810End-Unit Rosemont Rowhome with Finished Basement, Private Yard & Two-Car Parking Welcome to 323 Mt Vernon Ave, a light-filled end-unit rowhome in Alexandria’s sought-after Rosemont neighborhood, ideally located between Del Ray and Old Town Alexandria. Offering approximately 1,275 sq ft across three finished levels, this two-bedroom, two-bath home combines flexible living space, a private fenced yard and rare off-street parking for two cars. Distinctive curb appeal begins with a landscaped front garden enclosed by custom wrought-iron fencing, brick masonry walls and pillars. An ornamental gate and gracious brick stairway lead to a charming gabled portico, creating a memorable and welcoming entrance. The end-unit configuration brings abundant natural light into the home, while hardwood floors add warmth and continuity throughout. The main level features comfortable living and dining spaces and a separate kitchen with quartz countertops, an induction range and views over the backyard. At the rear, a porch creates an easy transition to the fully fenced yard, an inviting setting for outdoor dining, gardening and entertaining. Upstairs are two comfortable bedrooms with ceiling fans and a full bathroom. A designer-selected light fixture at the top of the stairs adds an unexpected touch of sophistication to the second-floor landing. The finished walkout basement adds exceptional versatility, with recessed LED lighting, a second full bathroom, kitchenette and built-in Murphy bed that conveys. This flexible lower level is ideal for overnight guests, a home office, recreation room or a more private living area for extended family. A newer washer and dryer are also conveniently located on this level. The fenced backyard offers privacy and space to relax, garden or entertain. Beyond the yard, alley access leads to private off-street parking for two cars, an especially desirable feature among Rosemont rowhomes. Recent improvements include a 2024 home energy audit, a new electric water heater and induction range in 2025, sealed HVAC ductwork, recessed LED lighting and a newer washer and dryer. The roof is approximately six years old. Rosemont is known for its tree-lined streets, idyllic residential setting and strong sense of community. From this convenient Alexandria location, enjoy easy access to the independent shops and restaurants of Del Ray, the historic waterfront and attractions of Old Town Alexandria, Braddock Road Metro, neighborhood parks, National Landing, Amazon HQ2 and Washington, D.C. End-unit townhomes offering three finished levels, flexible guest space, private outdoor areas and two-car parking rarely become available in this beloved Alexandria neighborhood. 323 Mt Vernon Ave offers an exceptional combination of character, versatility and location near the best of Rosemont, Del Ray and Old Town.
| 3 hours ago | Listing updated with changes from the MLS® | |
| 3 hours ago | Listing first seen on site |

The real estate listing information is provided by Bright MLS is for the consumer's personal, non-commercial use and may not be used for any purpose other than to identify prospective properties consumer may be interested in purchasing. Any information relating to real estate for sale or lease referenced on this web site comes from the Internet Data Exchange (IDX) program of the Bright MLS. This web site references real estate listing(s) held by a brokerage firm other than the broker and/or agent who owns this web site. The accuracy of all information is deemed reliable but not guaranteed and should be personally verified through personal inspection by and/or with the appropriate professionals. Properties in listings may have been sold or may no longer be available. The data contained herein is copyrighted by Bright MLS and is protected by all applicable copyright laws. Any unauthorized collection or dissemination of this information is in violation of copyright laws and is strictly prohibited. Copyright © 2020 Bright MLS. All rights reserved.
Did you know? You can invite friends and family to your search. They can join your search, rate and discuss listings with you.