

2504 DAVIS AVENUEALEXANDRIA, VA 22302
Mortgage Calculator
Monthly Payment (Est.)
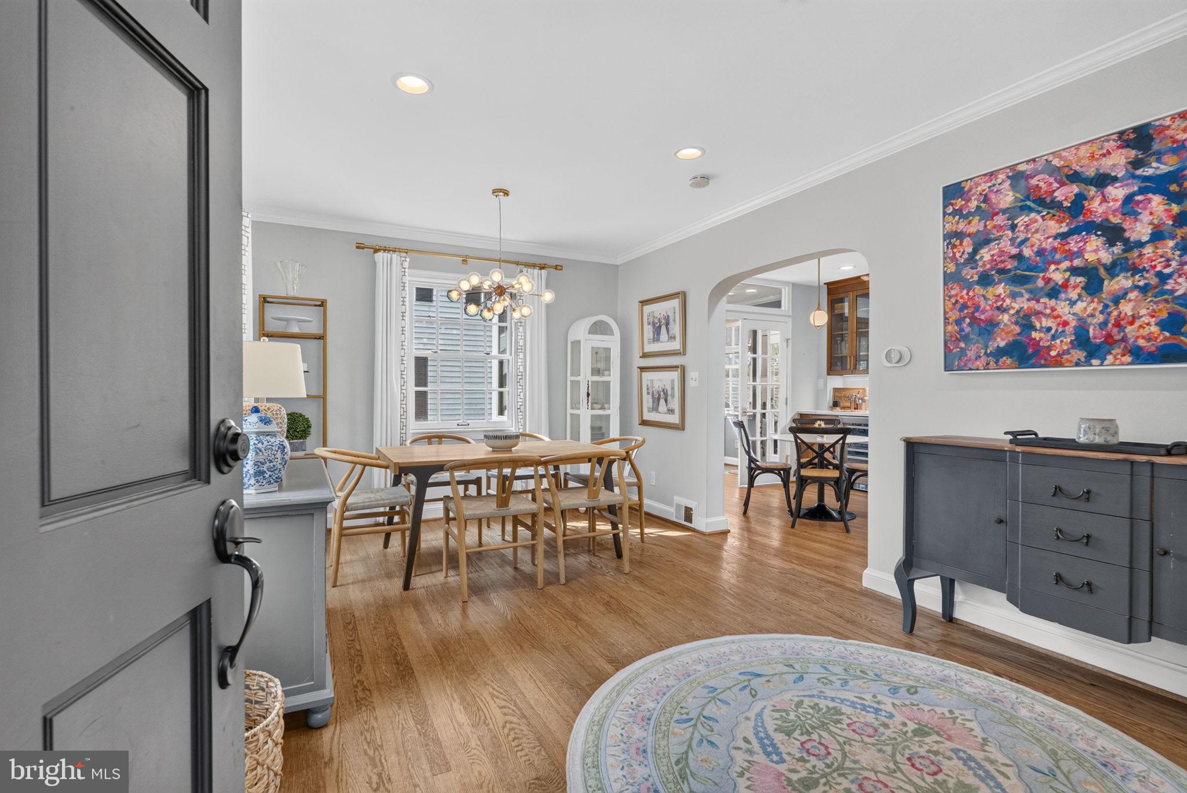
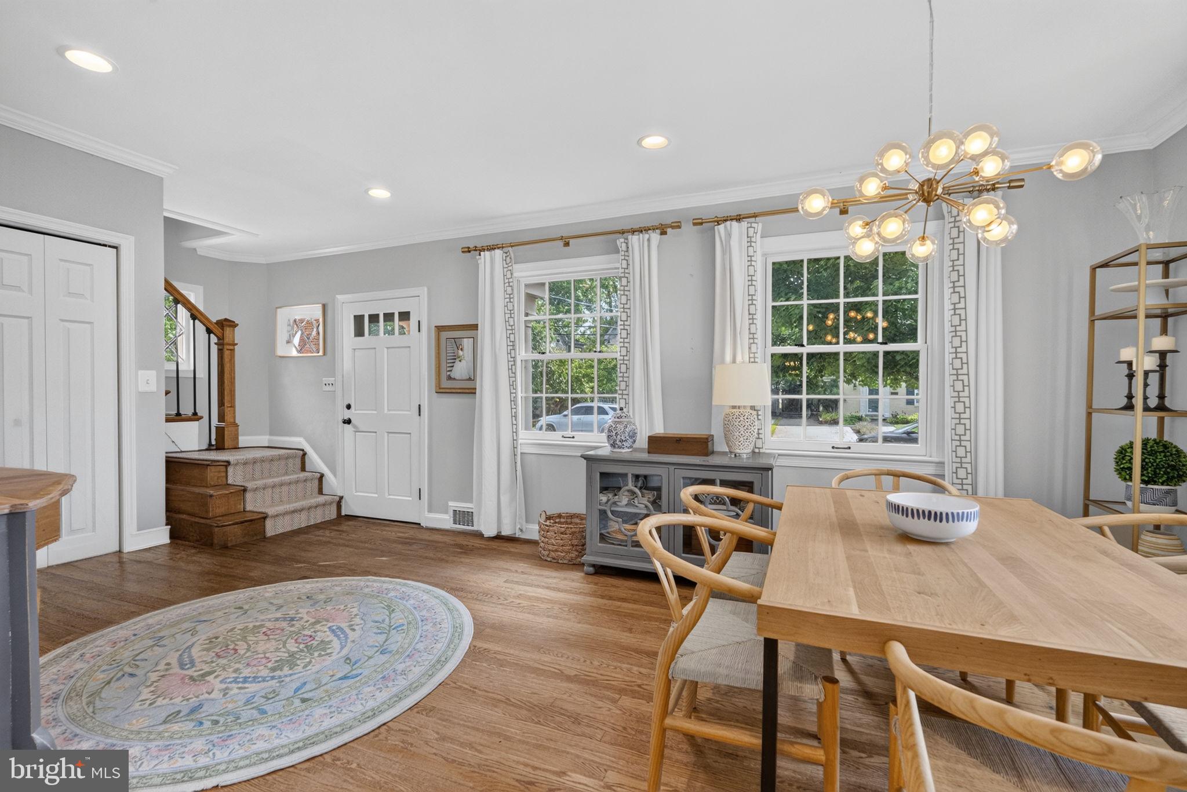
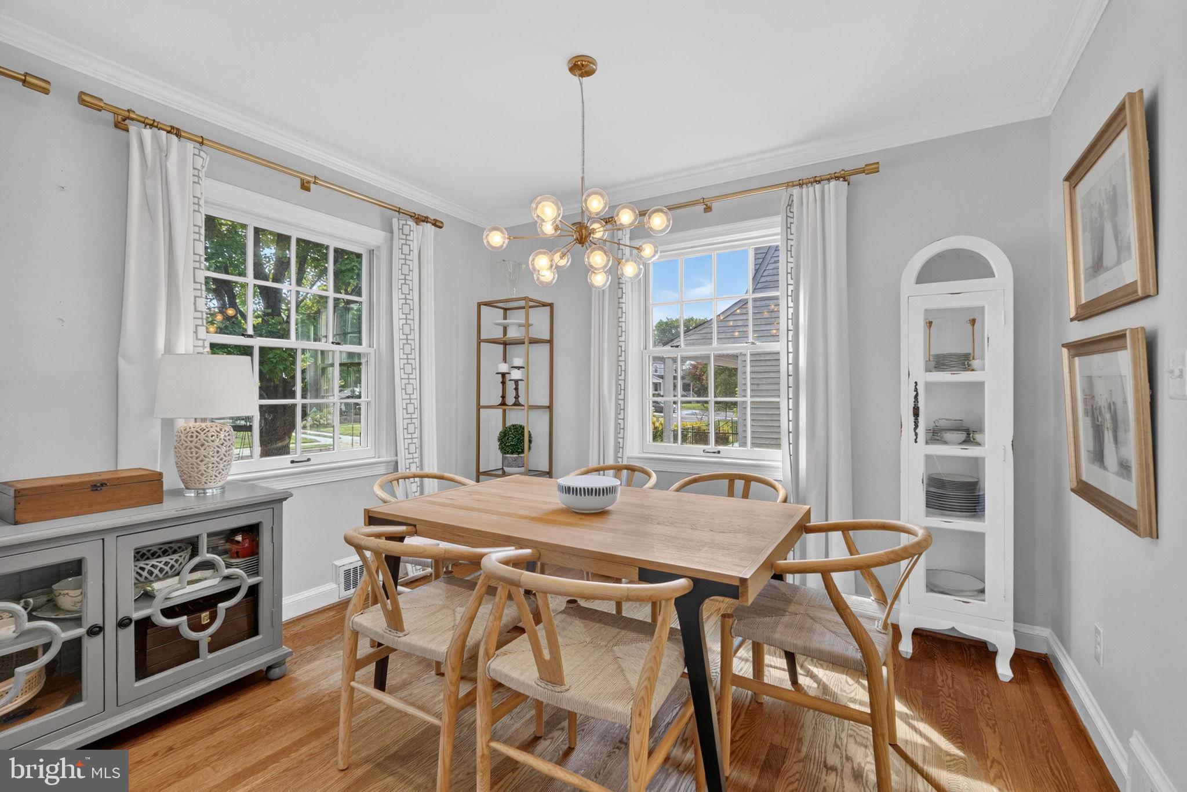
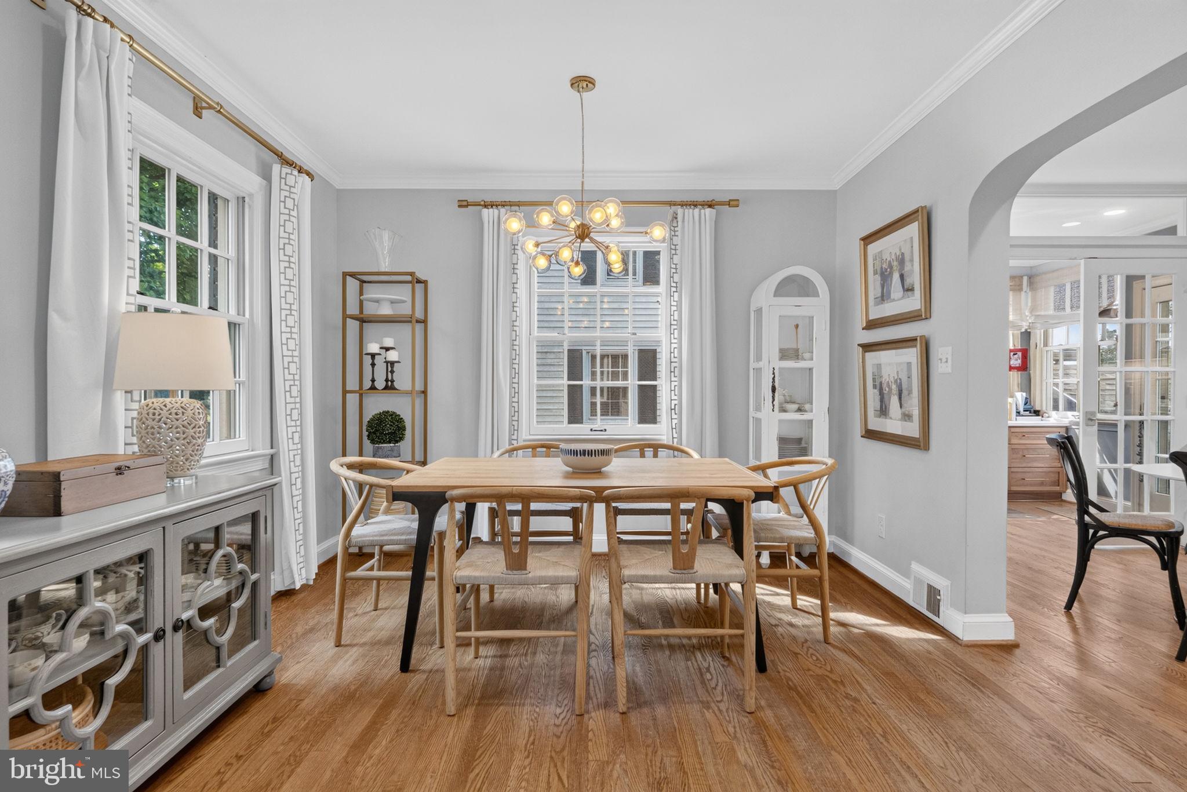
$6,730Set in desirable Braddock Heights, known for its mature trees, friendly sidewalk where neighbors say hello as they sit on their porches. This beautifully classically updaded Colonial is appointed with 4-bedroom, 3-full-baths, a 3 YEAR NEW Kitchen, Brand new HVAC and more. Blending timeless elegance with thoughtful modern updates. The heart of the home is a stunning kitchen renovated three years ago, featuring a stylish dry bar, generous cabinetry, and an eat in area. It provides a seamless anchor and go between for the formal dining room the large sunken family room with gas fireplace and high ceilings leading to screened porch. A main-level bedroom and full bath offer exceptional flexibility for those who have guests or an au-pair, while a dedicated home office surrounded by walls of windows creates an inspiring work-from-home retreat with access to the deck. Upstairs, the spacious primary suite features a comfortable sitting area, two walk-in closets with custom organization systems, and a luxurious ensuite bath with dual vanities, walk-in shower, and soaking tub. Two additional bedrooms and a full bath with black and white classic design complete the upper level. The lower level offers a versatile recreation room and an amazing amount of storage. Outdoors, enjoy a screened porch, expansive flat fenced backyard, and multiple spaces for entertaining, relaxing, and savoring beautiful summer and fall evenings. Ideally located near major commuting routes, shopping, Del-Ray dining, parks, and more.
| 4 hours ago | Listing updated with changes from the MLS® | |
| 5 hours ago | Listing first seen on site |

The real estate listing information is provided by Bright MLS is for the consumer's personal, non-commercial use and may not be used for any purpose other than to identify prospective properties consumer may be interested in purchasing. Any information relating to real estate for sale or lease referenced on this web site comes from the Internet Data Exchange (IDX) program of the Bright MLS. This web site references real estate listing(s) held by a brokerage firm other than the broker and/or agent who owns this web site. The accuracy of all information is deemed reliable but not guaranteed and should be personally verified through personal inspection by and/or with the appropriate professionals. Properties in listings may have been sold or may no longer be available. The data contained herein is copyrighted by Bright MLS and is protected by all applicable copyright laws. Any unauthorized collection or dissemination of this information is in violation of copyright laws and is strictly prohibited. Copyright © 2020 Bright MLS. All rights reserved.
Did you know? You can invite friends and family to your search. They can join your search, rate and discuss listings with you.