

127 PIMPERNEL PLACEFRONT ROYAL, VA 22630
Mortgage Calculator
Monthly Payment (Est.)
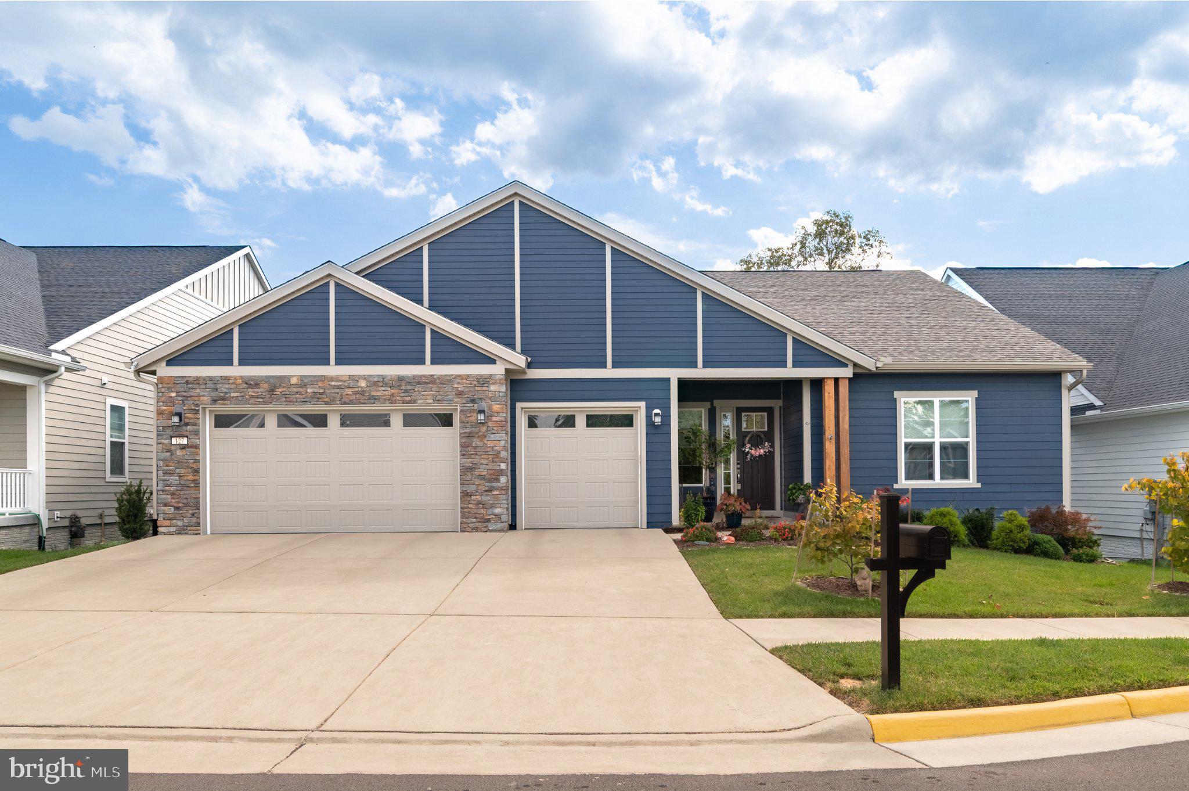
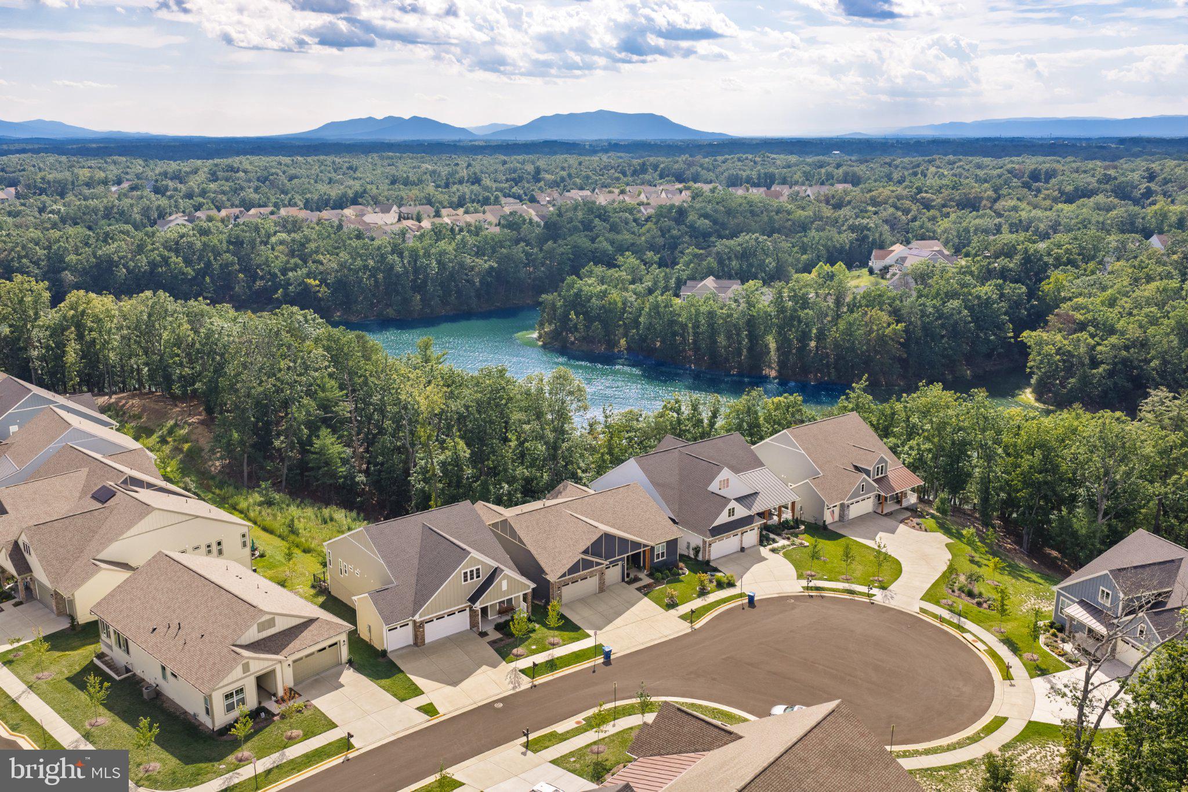
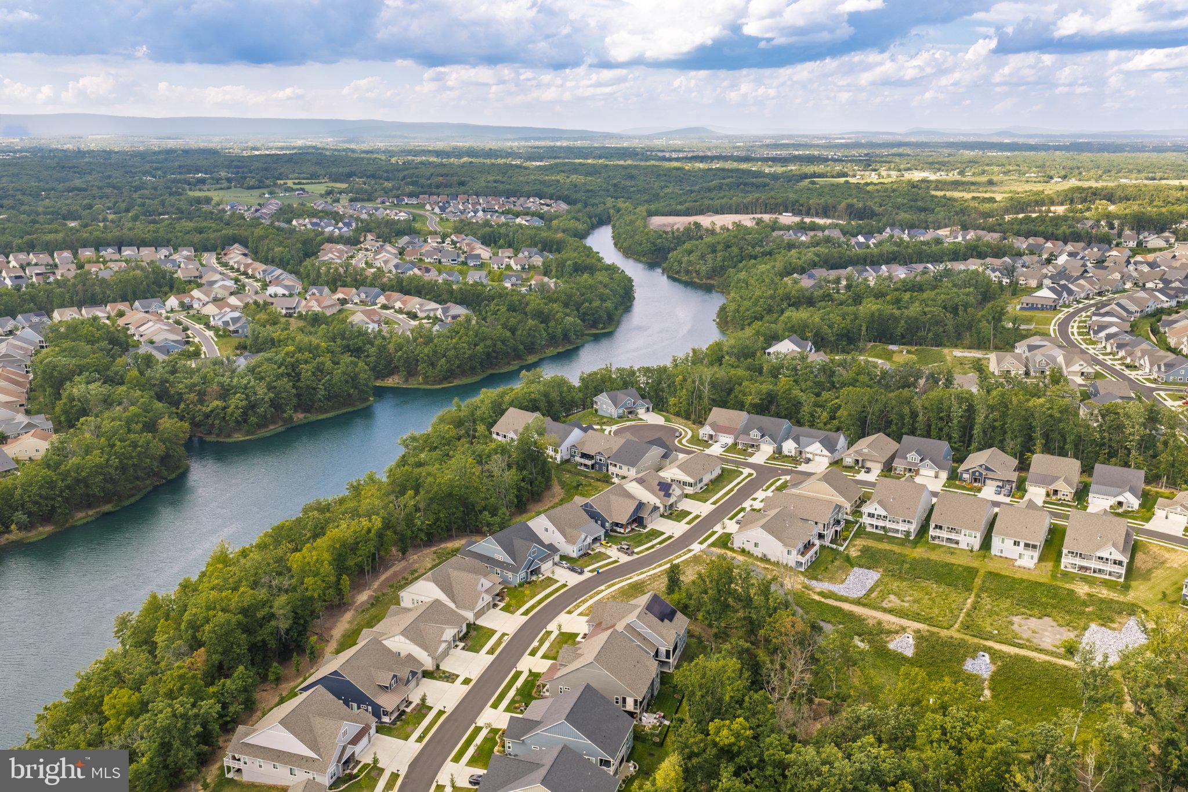
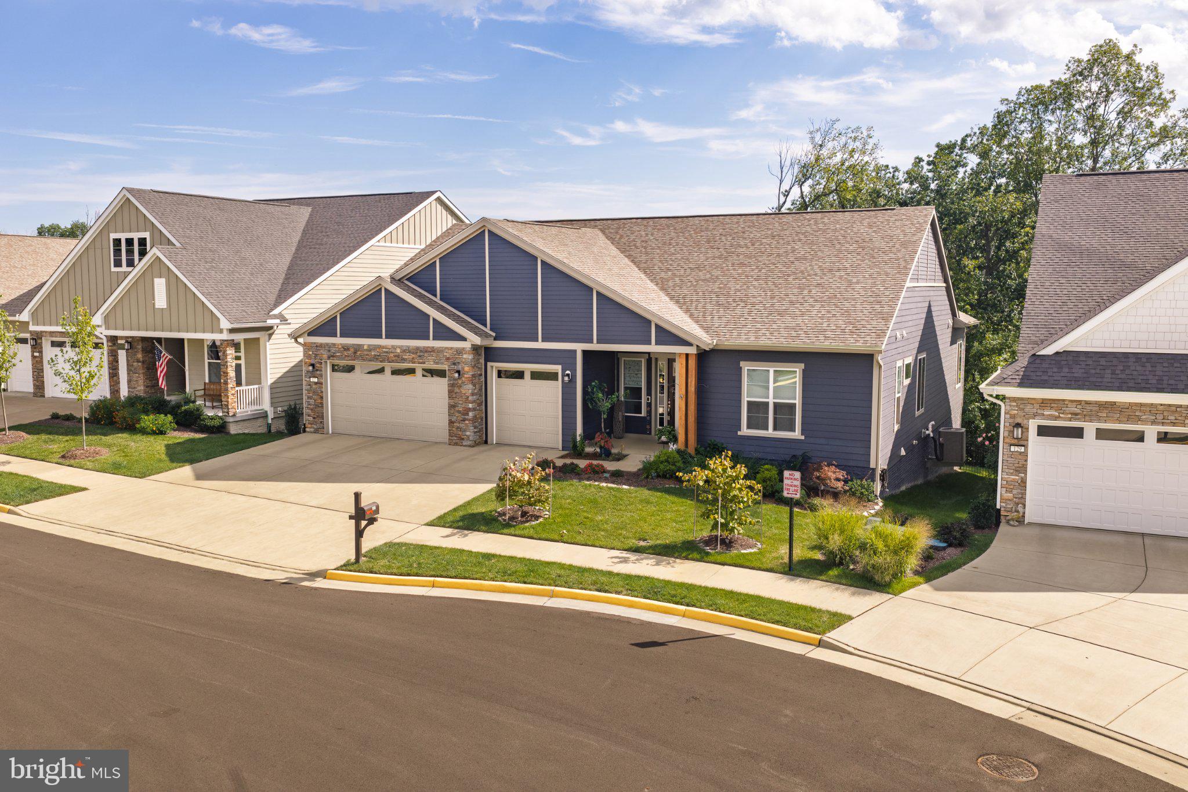
$5,014Better than new with gorgeous lake views! Over $310,000 in upgrades + homesite premium, and effortless outdoor living come together in this exceptional Trilogy luxury collection Shea home in sought after Lake Frederick community! Tucked away on a private cul-de-sac and backing to beautiful Lake Frederick, this gorgeous home offers the rare combination of peaceful water views, wooded natural surroundings, an impressive 3-car garage, and a fully finished walkout lower level with patio. Enjoy your morning coffee on the maintenance free upper deck overlooking the lake and trees with abundant types of birds and wildlife or relaxing in the private hot tub on the private lower patio, this home is designed for enjoying every season. Step inside to a bright, open floor plan featuring soaring 11-foot ceilings on the main level, 9-foot ceilings downstairs, abundant natural light, and beautiful views from multiple rooms. The spacious gourmet kitchen is open to great room & ready for everything from casual mornings to entertaining friends, featuring oversized glass doors leading to your outdoor oasis, extra-large windows, quartz kitchen countertops, 36-inch gas cooktop, double oven, dishwasher, disposal, generous walk-in pantry and refrigerator with ice maker. The inviting family room offers a cozy gas fireplace, while a second gas fireplace on the back porch creates the perfect setting for relaxing outdoors. The outdoor spaces are truly a highlight! Enjoy the maintenance-free Trex deck and railing, convenient sun shield, private hot tub, fully fenced backyard, fire pit, and irrigation system serving both the front and back yards. Whether you're hosting guests or simply enjoying a quiet evening overlooking the lake, the setting is hard to beat. The property also adjoins Trilogy's approximately 8-mile scenic trail loop around Lake Frederick, putting miles of beautiful walking and nature trails right outside your door. The professionally finished walkout lower level adds an incredible amount of flexible living and entertaining space, complete with a full bathroom, full-size windows, and a striking accent wall featuring distressed shipwreck wood. The natural light and thoughtful design make this level feel like a true extension of the home rather than a typical basement. The list of upgrades continues with a tankless water heater, whole-house water softener, furnace humidifier, electronic air cleaner, radon remediation system, sump pump with battery backup, brand-new washer and dryer, laundry sink, Ring camera, Wi-Fi booster, 1-gig Xfinity high-speed internet, whole-house speaker system, multiple ceiling fans, and 2 garage door openers with remotes. The spacious 3-car garage provides plenty of room for vehicles, hobbies, storage, and more. Premium homesite backing to woods with seasonal lake views. Features: Extended Trex deck and outdoor living area. Oversized Multi-slide door connecting indoor and outdoor space. Finished walk-out lower level with additional bedroom and bath. 3-car garage. Dual fireplaces (great room and covered patio). KitchenAid appliance package and upgraded cabinetry. Irrigation system and upgraded landscaping. Beautifully maintained, extensively upgraded, and surrounded by the scenery and amenities of Lake Frederick such as the Shenandoah Lodge which offers cooking classes, neighborhood functions, lakefront dining with lovely lakefront pools, fitness facilities, pickleball courts and so much more! This is a home you'll want to see in person. Come experience the views, privacy and incredible outdoor spaces with easy, resort-style lifestyle.
| 2 hours ago | Listing updated with changes from the MLS® | |
| 17 hours ago | Status changed to Active | |
| yesterday | Listing first seen on site |

The real estate listing information is provided by Bright MLS is for the consumer's personal, non-commercial use and may not be used for any purpose other than to identify prospective properties consumer may be interested in purchasing. Any information relating to real estate for sale or lease referenced on this web site comes from the Internet Data Exchange (IDX) program of the Bright MLS. This web site references real estate listing(s) held by a brokerage firm other than the broker and/or agent who owns this web site. The accuracy of all information is deemed reliable but not guaranteed and should be personally verified through personal inspection by and/or with the appropriate professionals. Properties in listings may have been sold or may no longer be available. The data contained herein is copyrighted by Bright MLS and is protected by all applicable copyright laws. Any unauthorized collection or dissemination of this information is in violation of copyright laws and is strictly prohibited. Copyright © 2020 Bright MLS. All rights reserved.
Did you know? You can invite friends and family to your search. They can join your search, rate and discuss listings with you.