

6003 QUEENSTON STREETSPRINGFIELD, VA 22152
Mortgage Calculator
Monthly Payment (Est.)
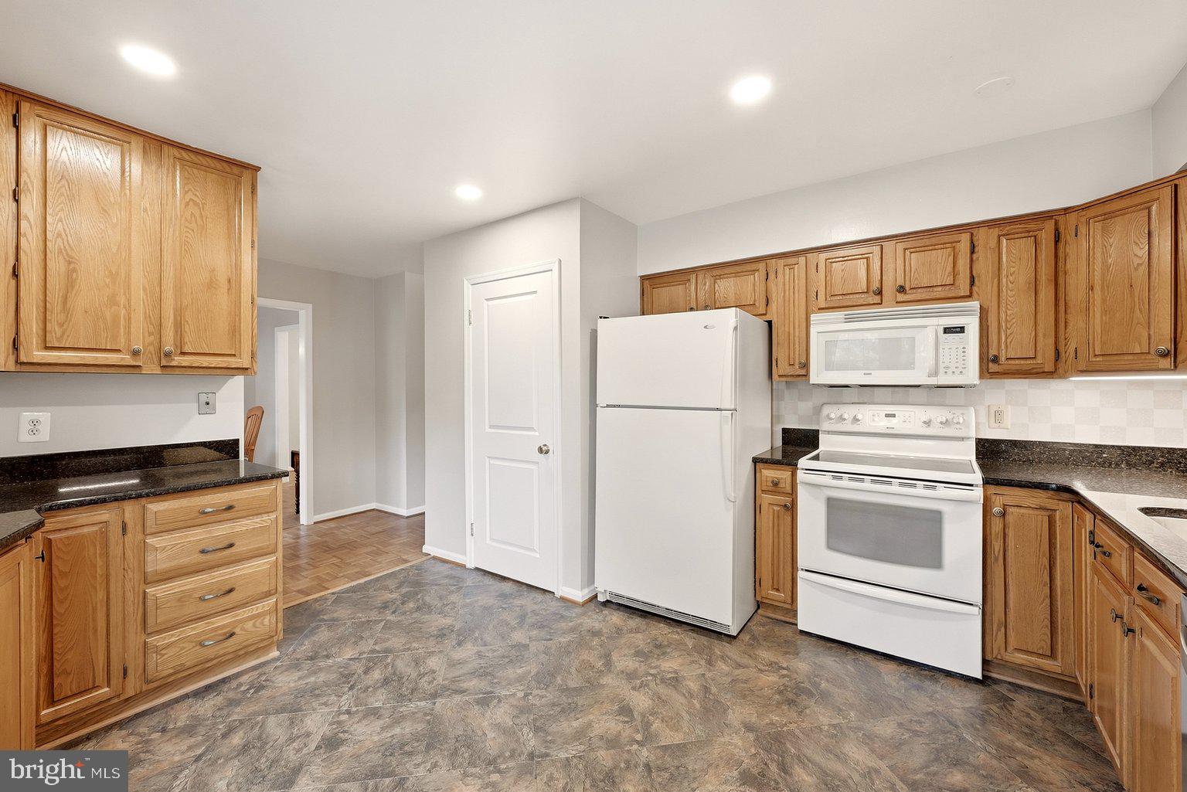
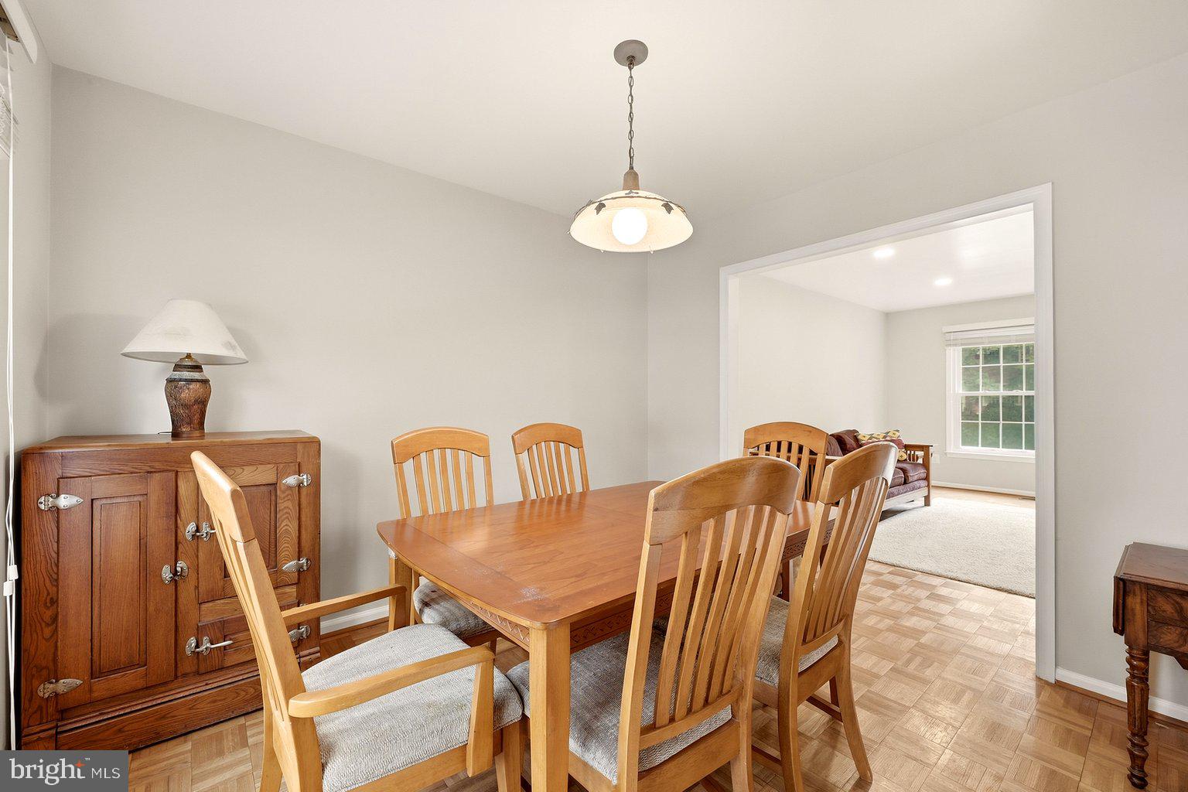
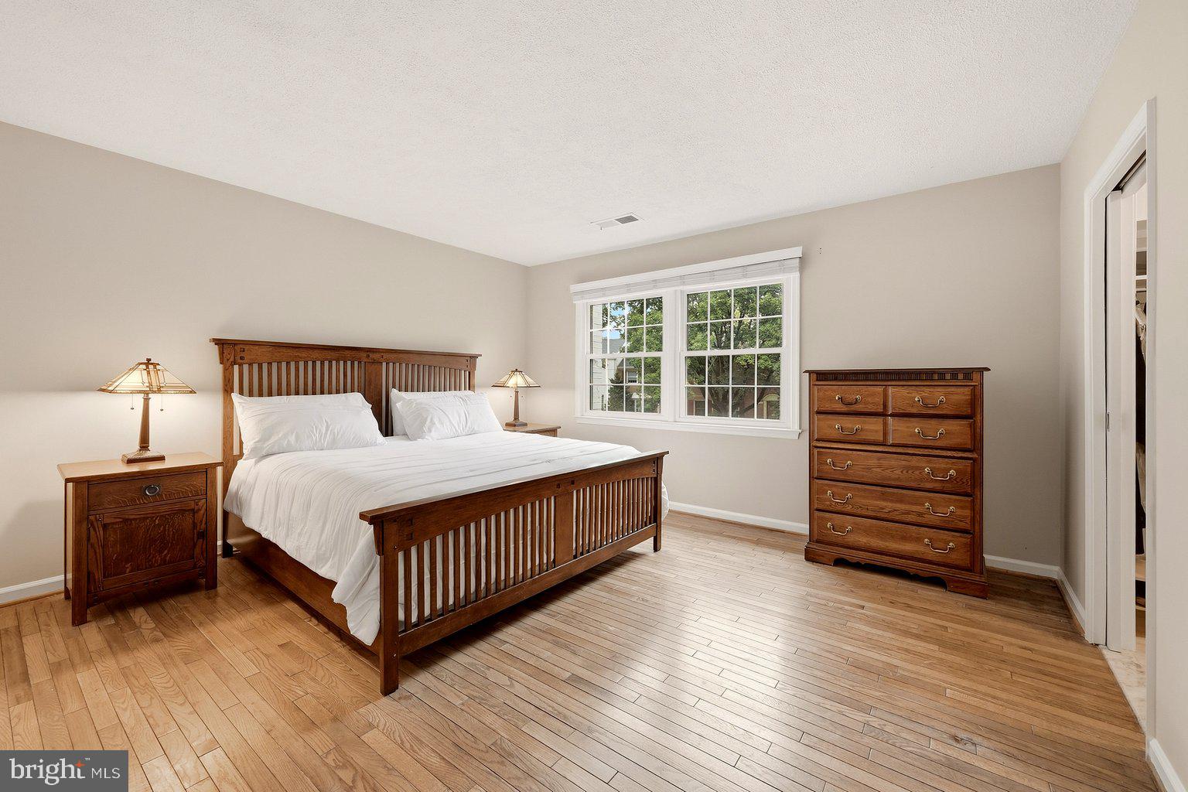
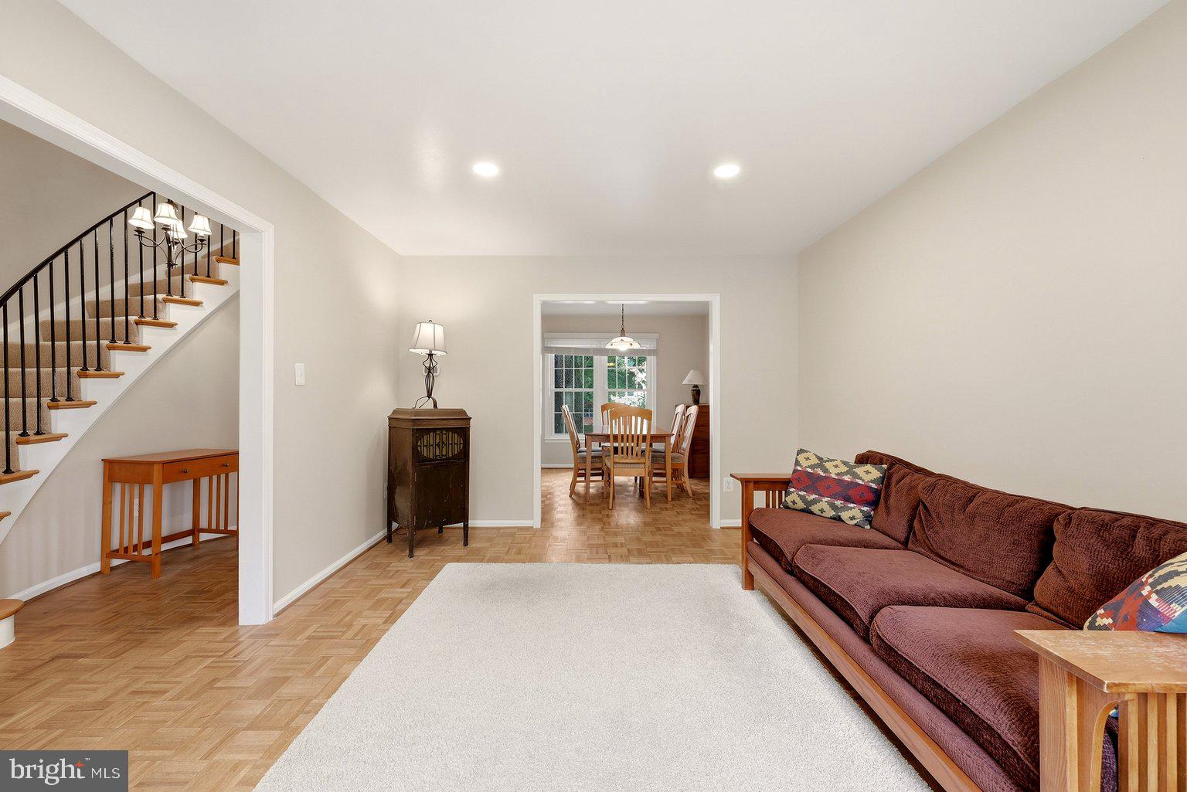
$3,194Welcome to this all-brick townhome in the highly desirable Charlestown community of West Springfield. Hardwood floors span the main and upper levels. The inviting main level features spacious living and dining rooms, a charming kitchen with granite countertops, a large pantry, and a cozy breakfast area. A versatile bedroom or home office and a powder room complete the main level. The upper level offers a spacious primary suite featuring a custom-built walk-through closet and a beautifully updated bath with dual vanities. Two additional bedrooms, including one with a very large walk-in closet, share a full hall bath. The lower level offers a large recreation room with abundant natural light, generous storage, a laundry and utility room, plus a framed flex room and rough-in for an additional full bath, ready for the next owner to finish. The full walkout leads to a private backyard with a paver patio, large storage shed, and a beautiful mature shade tree, creating a peaceful setting for relaxing or entertaining. The HOA fee of $253 per month provides exceptional value by covering roof and window replacement, exterior painting, gutter cleaning, lawn care, snow and leaf removal, trash and recycling, as well as the maintenance of common areas, sidewalks, and playgrounds. Additional highlights include two assigned parking spaces just outside the rear gate and ample street parking. Located within the West Springfield High School pyramid, this home offers exceptional commuter convenience with easy access to Fort Belvoir, the Rolling Road VRE Station, Franconia-Springfield Metro, Metrobus service to the Pentagon, I-95, I-395, I-495, Fairfax County Parkway, and nearby shopping, dining, and everyday conveniences. **Photos may be virtually staged**
| 2 hours ago | Listing updated with changes from the MLS® | |
| 3 hours ago | Listing first seen on site |

The real estate listing information is provided by Bright MLS is for the consumer's personal, non-commercial use and may not be used for any purpose other than to identify prospective properties consumer may be interested in purchasing. Any information relating to real estate for sale or lease referenced on this web site comes from the Internet Data Exchange (IDX) program of the Bright MLS. This web site references real estate listing(s) held by a brokerage firm other than the broker and/or agent who owns this web site. The accuracy of all information is deemed reliable but not guaranteed and should be personally verified through personal inspection by and/or with the appropriate professionals. Properties in listings may have been sold or may no longer be available. The data contained herein is copyrighted by Bright MLS and is protected by all applicable copyright laws. Any unauthorized collection or dissemination of this information is in violation of copyright laws and is strictly prohibited. Copyright © 2020 Bright MLS. All rights reserved.