

8634 GATESHEAD ROADALEXANDRIA, VA 22309
Mortgage Calculator
Monthly Payment (Est.)
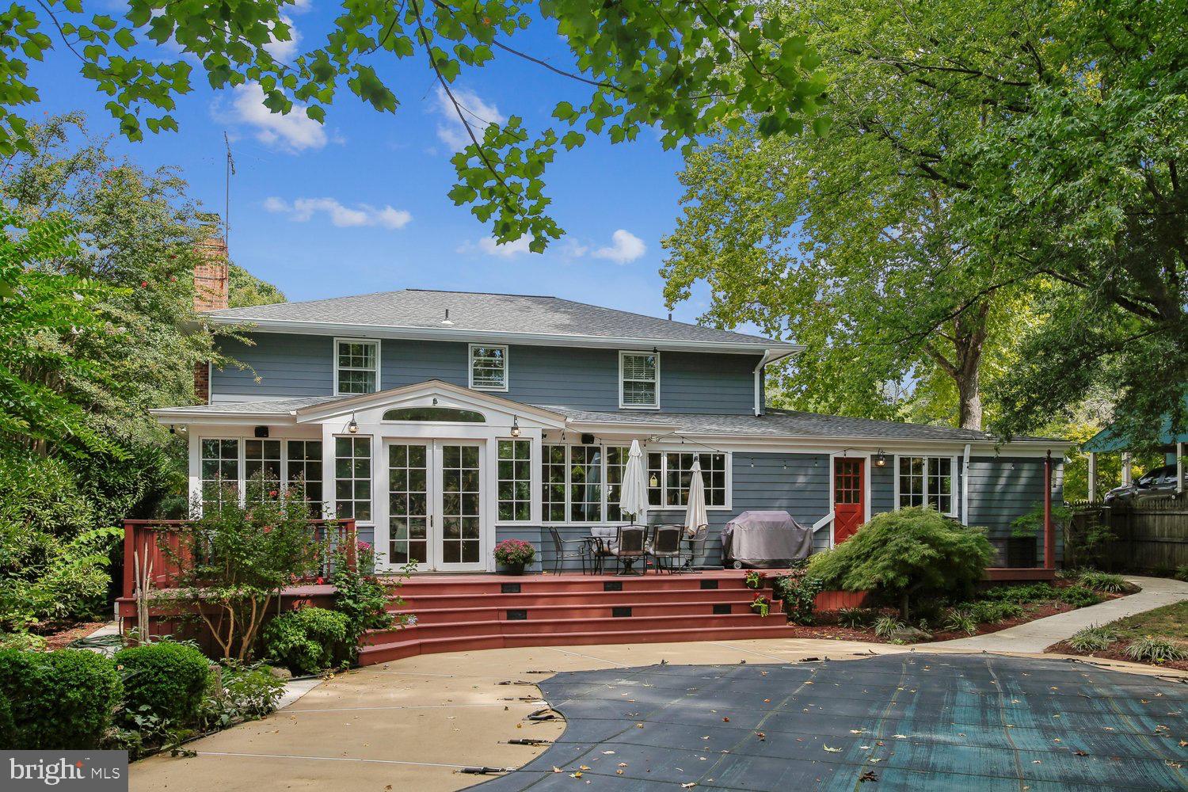
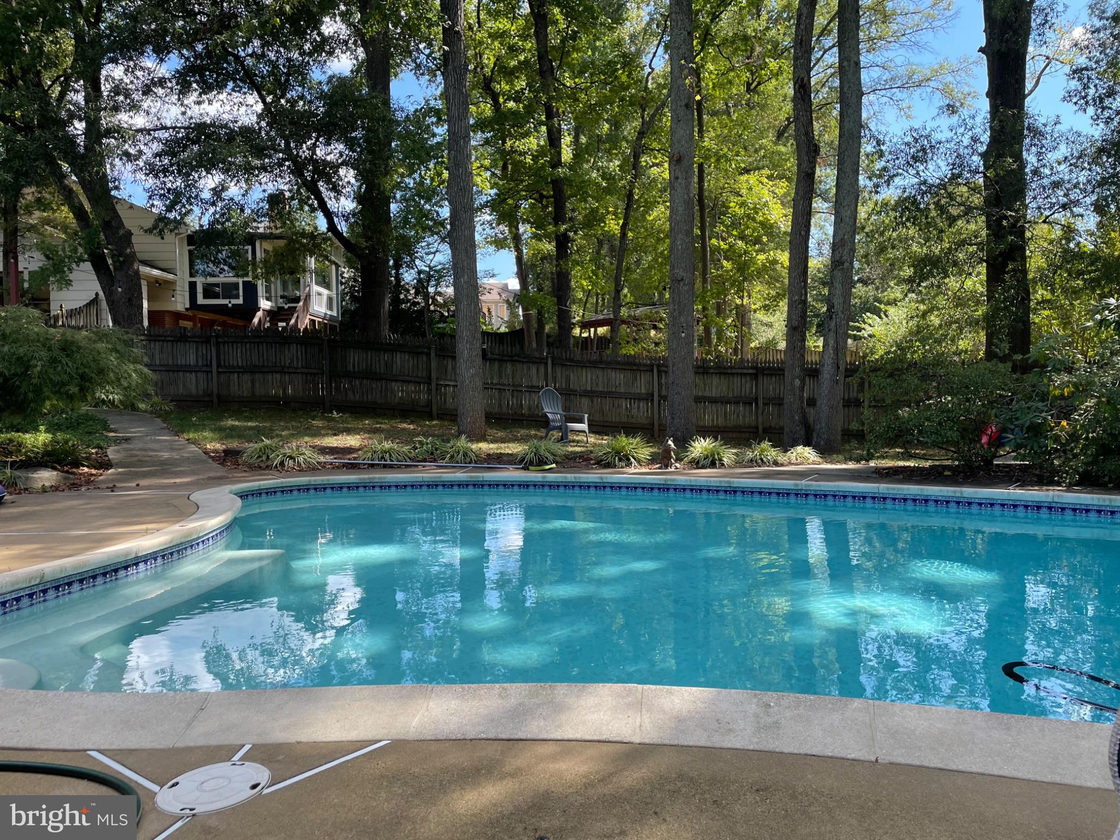
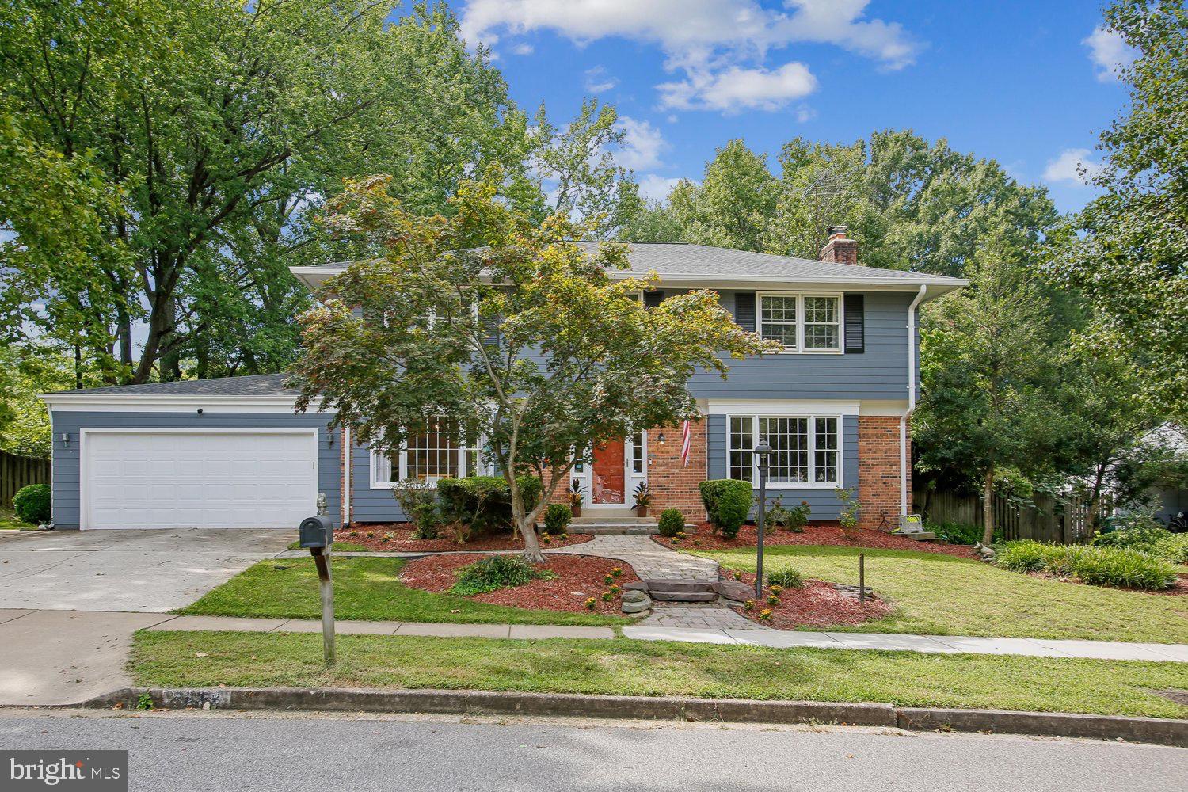
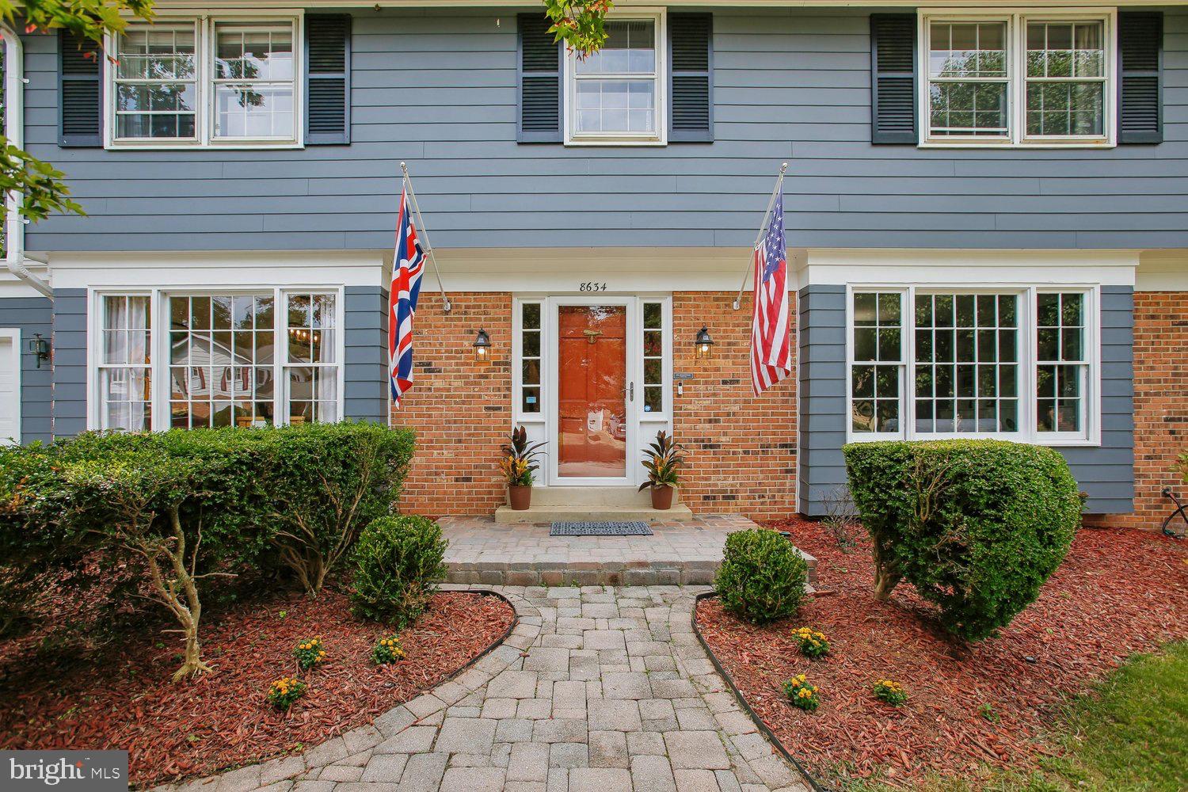
$4,448Nestled in a desirable neighborhood setting, this stunning 4-bedroom home seamlessly blends timeless architecture with striking, thoughtfully executed modern upgrades. From the moment you arrive, the magnificent custom hardscaping in the front yard creates immediate curb appeal, setting an inviting and sophisticated tone that welcomes you home. Step inside to experience an expansive main level where light and open space take center stage. The entire rear section of the home has been completely renovated, transforming the layout into a bright, airy sanctuary designed for comfortable everyday living and grand-scale entertaining. At the heart of this spectacular space is a true chef’s kitchen, beautifully appointed with high-end finishes, extensive counter space, and premium features that make meal preparation a delight. The kitchen flows effortlessly into generous dining and family gathering areas, bathed in natural light from sweeping windows. Complete with a dedicated main-floor office and elegant formal living spaces, every room offers a perfect balance of functionality and style. The upper level offers a serene private retreat, featuring a spacious primary suite with a dedicated vanity and en-suite bath, alongside three additional well-proportioned bedrooms. Outside, your own private paradise awaits—highlighted by a custom-designed pool framed by lush grounds, offering an extraordinary setting for summer gatherings, relaxing afternoons, or evening starlight swims. Offered at $975,000, this rare combination of custom hardscaping, a show-stopping renovated main section, and a resort-style backyard makes this home a must-see.
| 8 minutes ago | Listing updated with changes from the MLS® | |
| yesterday | Listing first seen on site |

The real estate listing information is provided by Bright MLS is for the consumer's personal, non-commercial use and may not be used for any purpose other than to identify prospective properties consumer may be interested in purchasing. Any information relating to real estate for sale or lease referenced on this web site comes from the Internet Data Exchange (IDX) program of the Bright MLS. This web site references real estate listing(s) held by a brokerage firm other than the broker and/or agent who owns this web site. The accuracy of all information is deemed reliable but not guaranteed and should be personally verified through personal inspection by and/or with the appropriate professionals. Properties in listings may have been sold or may no longer be available. The data contained herein is copyrighted by Bright MLS and is protected by all applicable copyright laws. Any unauthorized collection or dissemination of this information is in violation of copyright laws and is strictly prohibited. Copyright © 2020 Bright MLS. All rights reserved.