

13976 TANNERS HOUSE WAYCENTREVILLE, VA 20121
Mortgage Calculator
Monthly Payment (Est.)
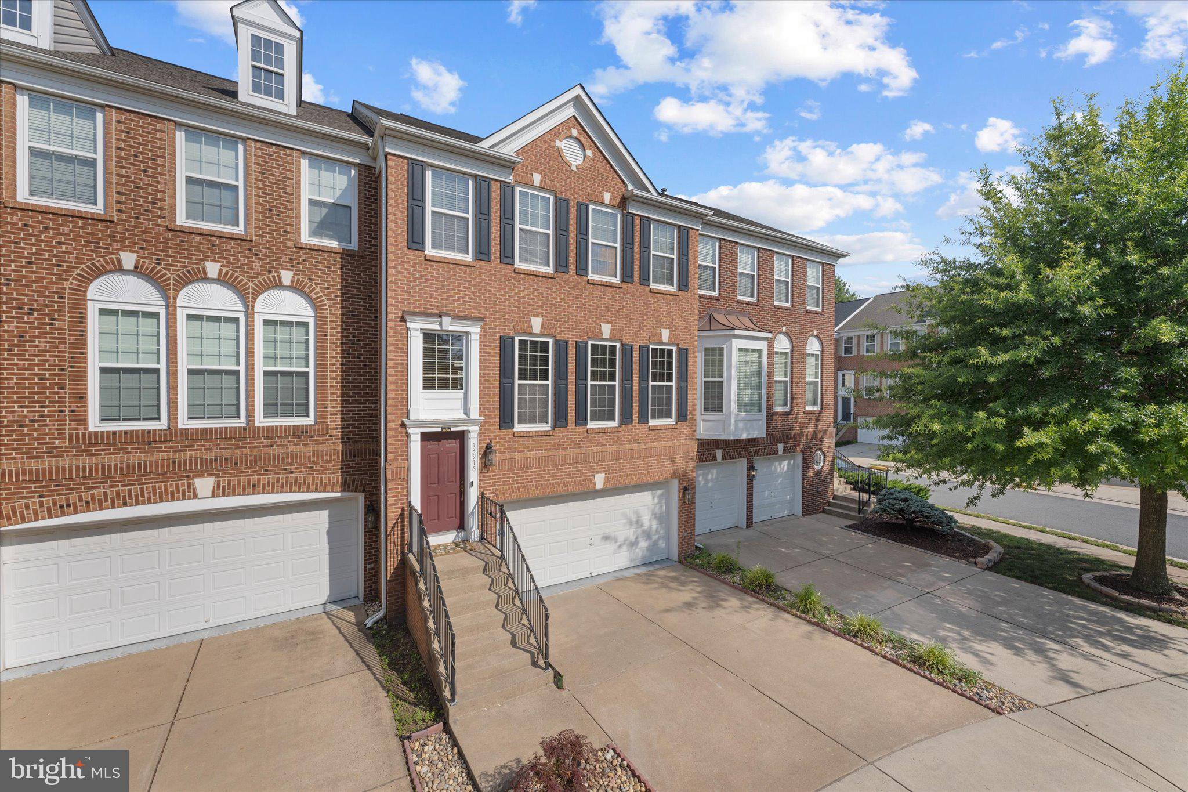
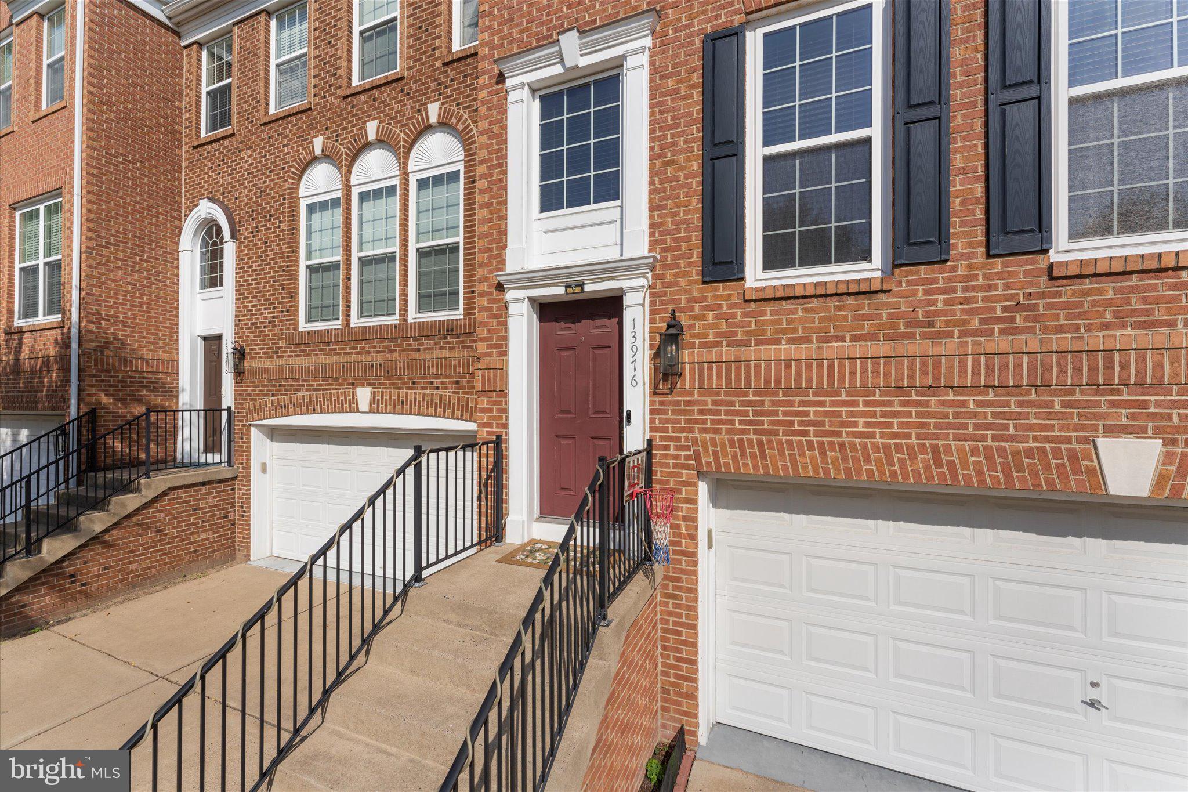
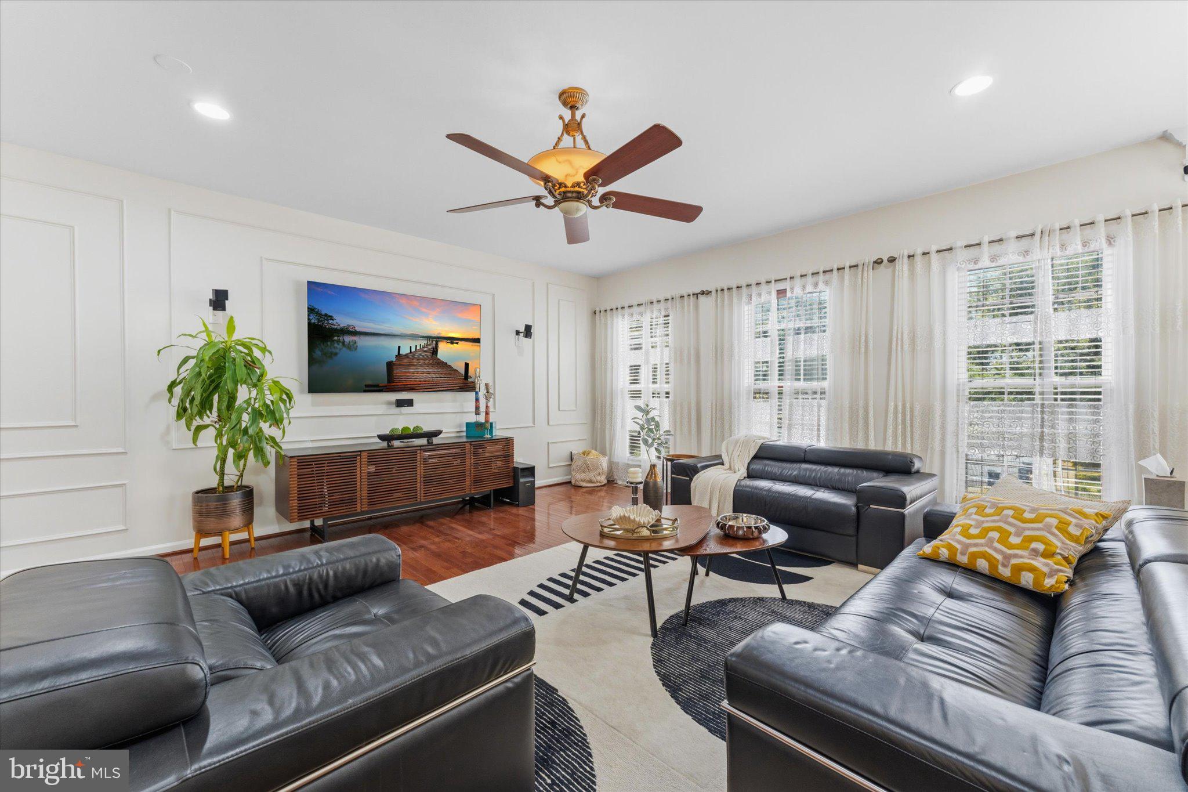
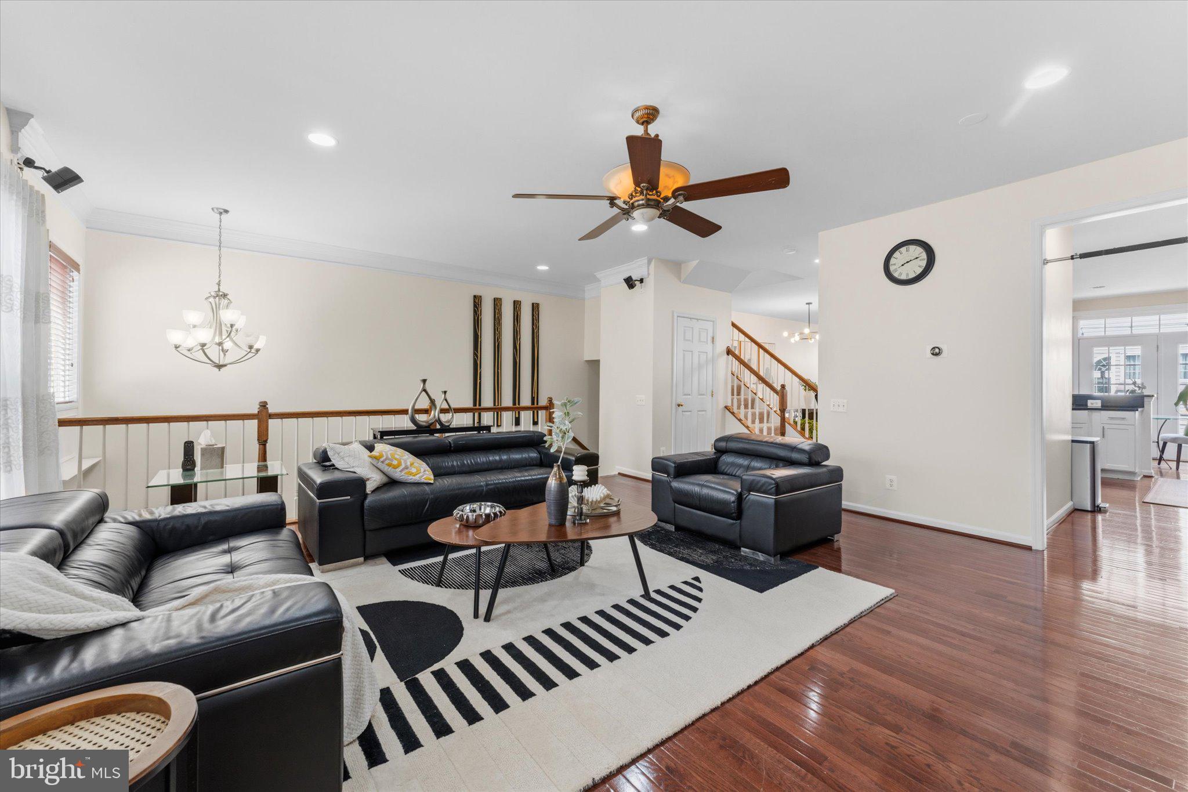
$3,600EXCEPTIONAL VALUE IN TANNERS RIDGE! Offering nearly 2,900 square feet across three beautifully finished levels, this extensively upgraded brick-front townhome combines impressive space, move-in-ready condition, and outstanding everyday convenience. With 4 bedrooms, 3.5 baths, a fully finished walkout lower level, and inviting outdoor spaces, this is a home you will want to experience in person. Step inside to gleaming hardwood floors, fresh interior paint, recessed lighting, elegant fixtures, and a spacious open layout designed for both comfortable everyday living and entertaining. The refreshed kitchen features upgraded cabinetry and newer appliances with an effortless flow into the dining and living areas. Upstairs, the spacious primary suite offers a relaxing retreat with a beautifully remodeled primary bath. Secondary bedrooms provide generous storage and flexibility, while custom-designed closets throughout the home maximize organization and functionality. The fully finished walkout lower level adds exceptional versatility with a legal 4th bedroom, full bath, and spacious recreation area, ideal for overnight guests, a home office, gym, media room, or multigenerational living. Outdoor living is just as inviting. Enjoy a premium composite deck, fenced backyard, and newly added patio, giving you multiple spaces to relax, entertain, or simply enjoy time outdoors. Approximately $100,000 has been invested in upgrades and improvements by the current owners. Major updates include the architectural roof, HVAC system, remodeled bathrooms, newer carpet, updated lighting and ceiling fans, garage epoxy flooring, washer and dryer with pedestals, and thoughtfully designed storage throughout. Many of the major projects have already been addressed, allowing the next owner to simply move in and enjoy. See MLS Documents for a complete list of upgrades and improvements. LOCATION MAKES IT EVEN BETTER! Enjoy a peaceful neighborhood setting while being minutes from medical offices, shopping, grocery stores, restaurants, movie theaters, parks, and everyday essentials. Convenient access to Route 28, Route 29, and I-66 makes commuting throughout Northern Virginia easy, while Dulles International Airport is approximately 15 to 20 minutes away. Beautifully updated, exceptionally well cared for, and ready to enjoy from day one. Come see for yourself what makes this Tanners Ridge home such a special opportunity.
| 5 hours ago | Listing first seen on site | |
| 5 hours ago | Listing updated with changes from the MLS® |

The real estate listing information is provided by Bright MLS is for the consumer's personal, non-commercial use and may not be used for any purpose other than to identify prospective properties consumer may be interested in purchasing. Any information relating to real estate for sale or lease referenced on this web site comes from the Internet Data Exchange (IDX) program of the Bright MLS. This web site references real estate listing(s) held by a brokerage firm other than the broker and/or agent who owns this web site. The accuracy of all information is deemed reliable but not guaranteed and should be personally verified through personal inspection by and/or with the appropriate professionals. Properties in listings may have been sold or may no longer be available. The data contained herein is copyrighted by Bright MLS and is protected by all applicable copyright laws. Any unauthorized collection or dissemination of this information is in violation of copyright laws and is strictly prohibited. Copyright © 2020 Bright MLS. All rights reserved.
Did you know? You can invite friends and family to your search. They can join your search, rate and discuss listings with you.