

6800 FLEETWOOD ROAD 110MCLEAN, VA 22101
Mortgage Calculator
Monthly Payment (Est.)
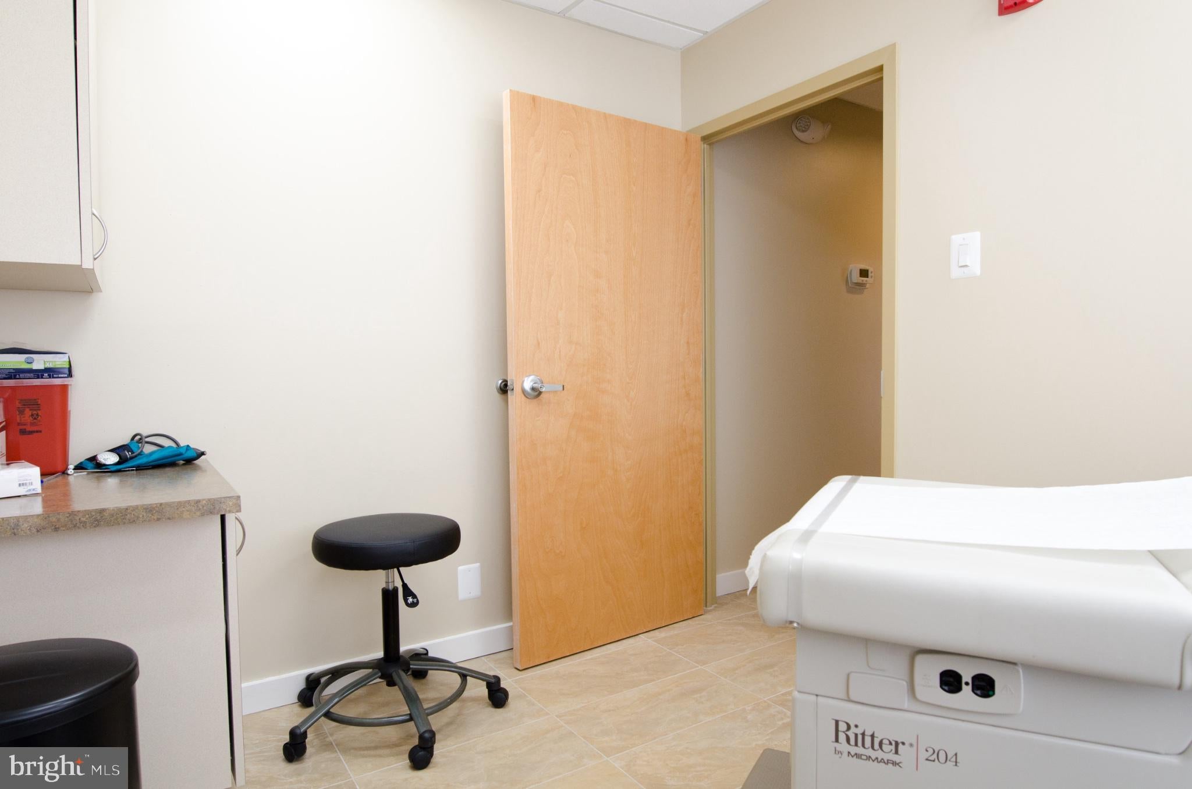
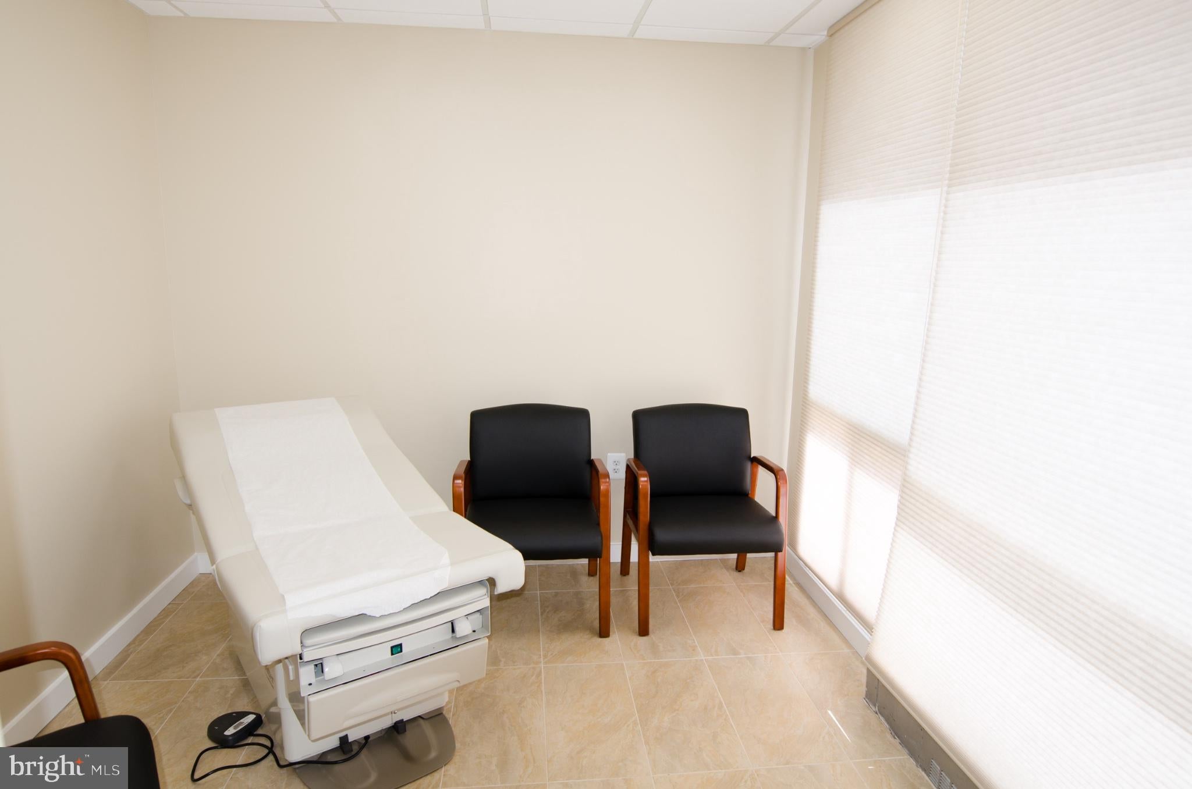
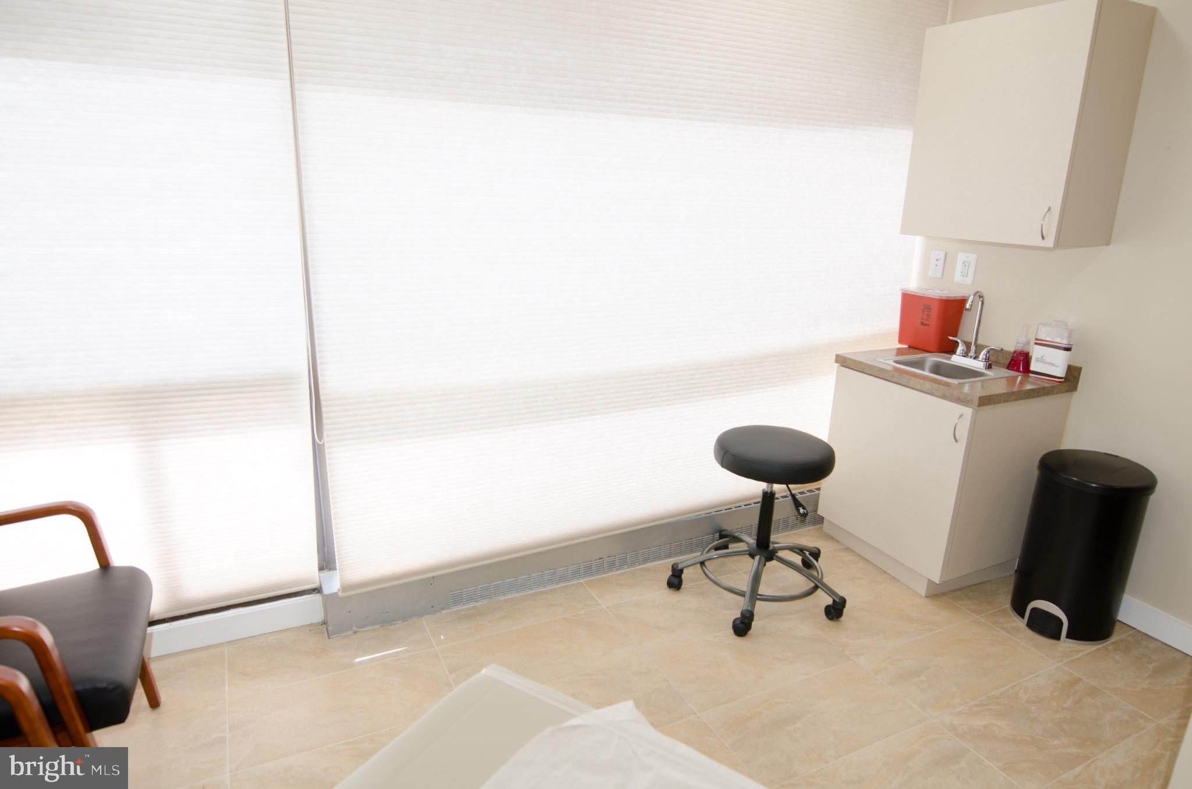
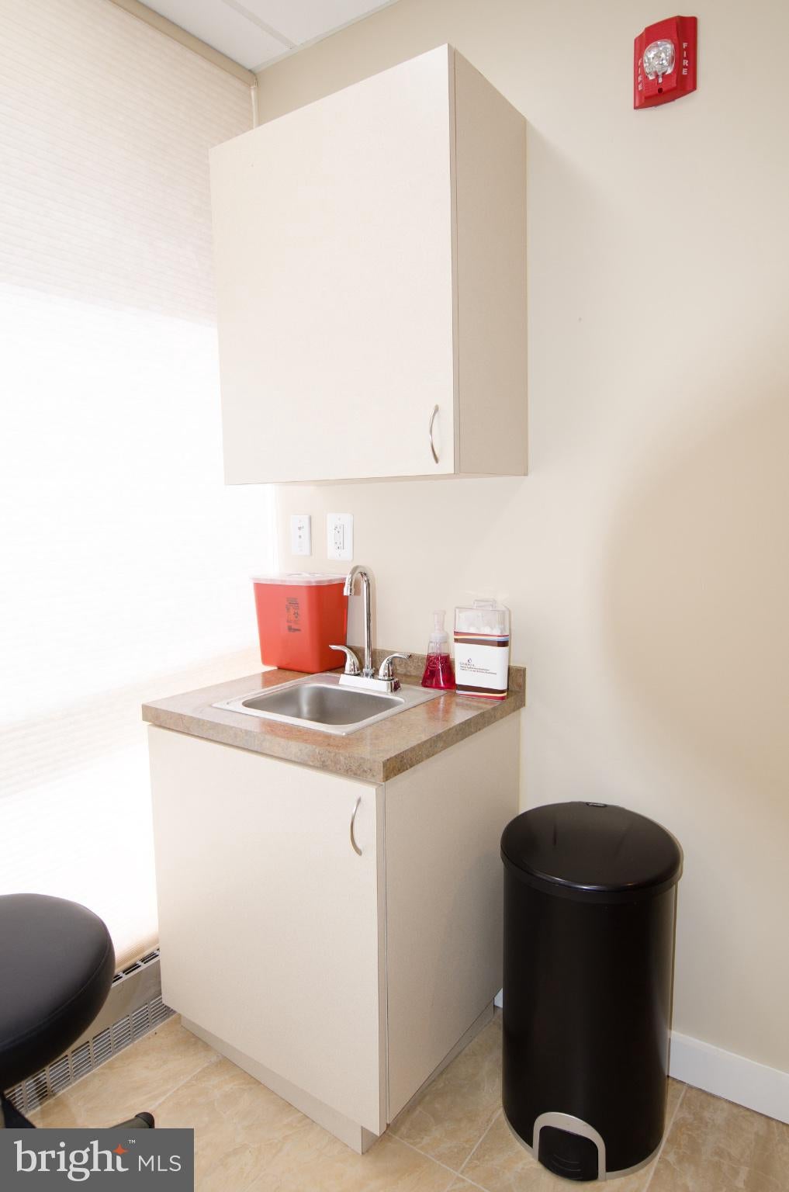
$1,597Commercial Office Condo For Sale with Deeded Parking Rare opportunity to own a professionally finished commercial office condo in the heart of downtown McLean. Suite 110 is currently built out as a medical office with three private rooms, a dedicated reception/waiting area, and an in-suite private bathroom — a standout feature at this size. The flexible layout suits a wide range of owner-users beyond medical: dental, wellness, counseling/therapy practice, law office, financial or insurance services, or general professional office. A deeded parking space conveys with the unit — a genuinely scarce asset in downtown McLean, where parking is at a premium for both owners and their clients. Located on the ground floor of the landmark McLean House condominium, Suite 110 offers immediate visibility and walk-in access from a building with 250+ residential units — built-in foot traffic and referral potential most standalone offices can't match. Steps from downtown McLean's shops and restaurants, with easy access to Route 123, the GW Parkway, and I-495.
| 5 hours ago | Listing updated with changes from the MLS® | |
| 5 hours ago | Listing first seen on site |

The real estate listing information is provided by Bright MLS is for the consumer's personal, non-commercial use and may not be used for any purpose other than to identify prospective properties consumer may be interested in purchasing. Any information relating to real estate for sale or lease referenced on this web site comes from the Internet Data Exchange (IDX) program of the Bright MLS. This web site references real estate listing(s) held by a brokerage firm other than the broker and/or agent who owns this web site. The accuracy of all information is deemed reliable but not guaranteed and should be personally verified through personal inspection by and/or with the appropriate professionals. Properties in listings may have been sold or may no longer be available. The data contained herein is copyrighted by Bright MLS and is protected by all applicable copyright laws. Any unauthorized collection or dissemination of this information is in violation of copyright laws and is strictly prohibited. Copyright © 2020 Bright MLS. All rights reserved.