

2277 KINGS GARDEN WAYFALLS CHURCH, VA 22043

Mortgage Calculator
Monthly Payment (Est.)
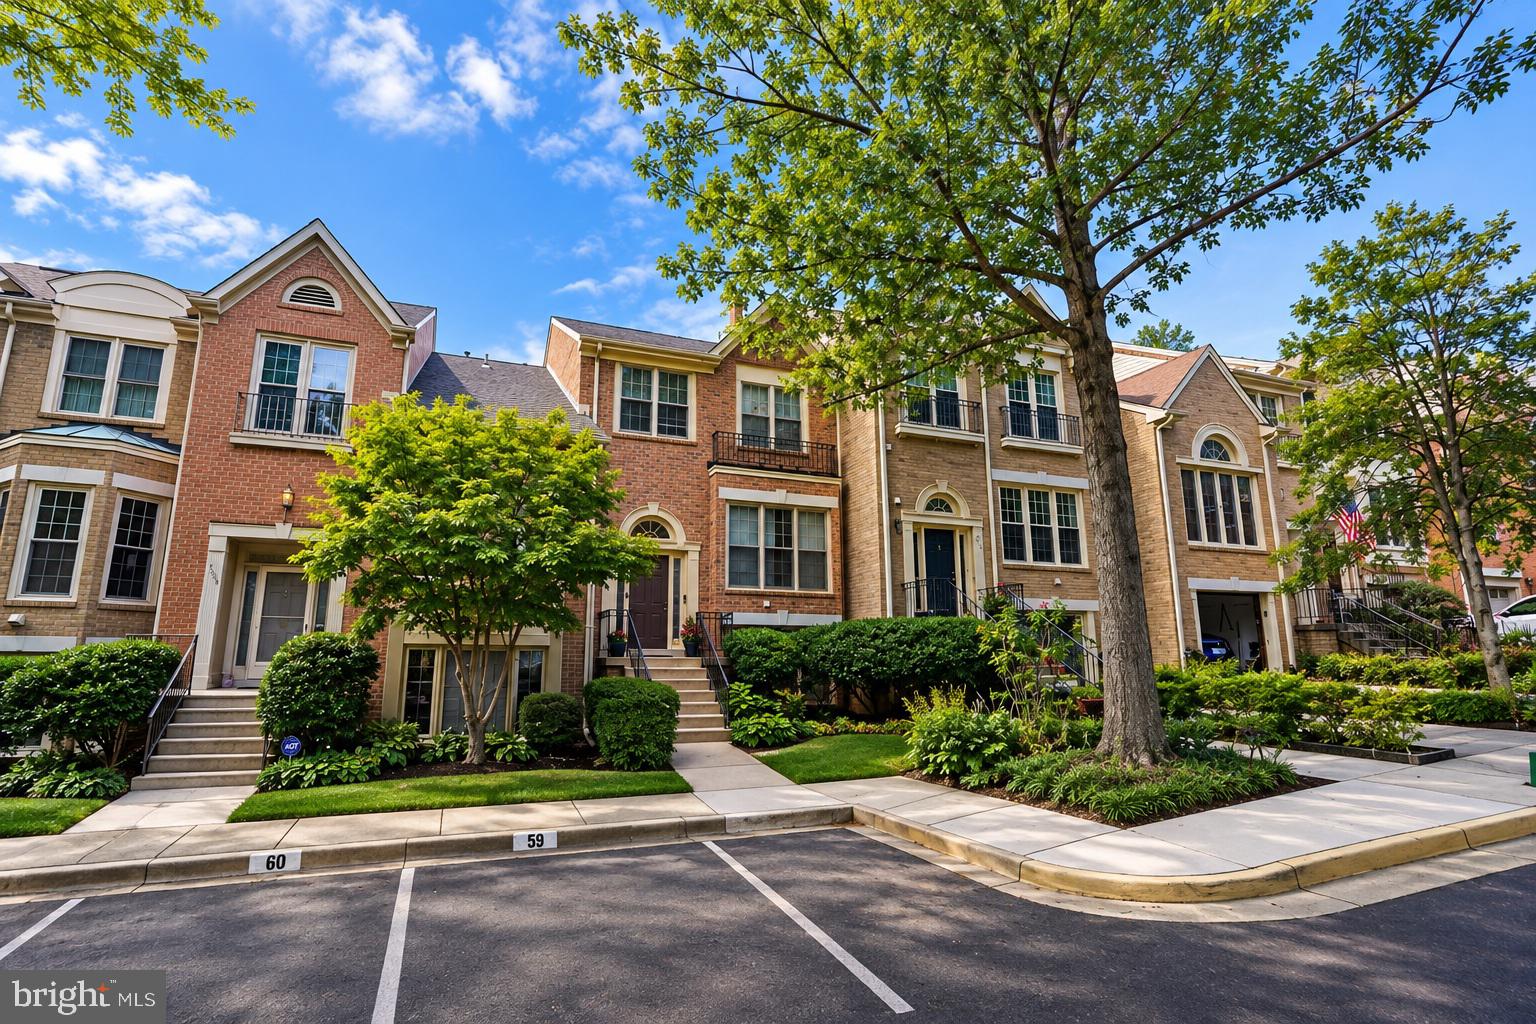
$4,106Welcome to this beautifully renovated, spacious all-brick townhome offering modern finishes, flexible living spaces, extensive updates, and an exceptional location. Thoughtfully improved throughout, this impressive home combines timeless character with contemporary style, comfort, and functionality. The light-filled main level features a spacious open-concept floor plan with gleaming hardwood floors and a cozy fireplace, creating a warm and inviting atmosphere. The renovated eat-in kitchen (2019) is a true centerpiece, showcasing elegant white quartz countertops, stainless steel appliances, updated shaker style grey cabinetry, stylish finishes, and a generous center island providing additional prep space, storage, and a natural gathering spot. The open layout seamlessly connects the kitchen with the main living and dining areas, making the space ideal for everyday living and entertaining. Upstairs, generously sized bedrooms feature impressive vaulted ceilings for an airy and spacious feel. The primary suite is enhanced by a renovated primary bathroom (2019) with white quartz countertops, dual vanity, white cabinets, large shower with frameless glass, while new carpet (2026) and fresh interior paint (2026) give the home a clean, refreshed, move-in-ready appearance. The walk-out lower level was thoughtfully enhanced in 2026, including renovations to the family room and wet bar, and full bathroom. Complete with an additional bedroom, full bath, wet bar, fireplace, and generous living area, this versatile level offers exceptional flexibility and could function beautifully as an au pair suite, private guest accommodations, home office, recreation area, or additional living space. Direct walk-out access provides a seamless connection to the backyard. Step outside to enjoy a beautifully enhanced, fully fenced backyard designed for relaxing and entertaining. The private patio provides an inviting setting for outdoor dining, gatherings with friends and family, or simply unwinding at the end of the day. Additional improvements and features include a roof replacement (2014), water heater (2019), humidifier (2023), Flo by Moen smart water monitoring and shutoff system (2024), and Google Nest thermostat, providing added convenience and peace of mind. Two assigned parking spaces convey with home. Nestled in a quiet, upscale community, this move-in-ready home offers outstanding convenience to Tysons, nearby shopping and dining, Metro, Route 66, and major commuter routes. With its beautifully renovated interior, extensive recent improvements, flexible living spaces, private outdoor retreat, and convenient location, this exceptional townhome offers an impressive combination of style, space, comfort, versatility, and modern convenience.
| an hour ago | Listing updated with changes from the MLS® | |
| yesterday | Listing first seen on site |

The real estate listing information is provided by Bright MLS is for the consumer's personal, non-commercial use and may not be used for any purpose other than to identify prospective properties consumer may be interested in purchasing. Any information relating to real estate for sale or lease referenced on this web site comes from the Internet Data Exchange (IDX) program of the Bright MLS. This web site references real estate listing(s) held by a brokerage firm other than the broker and/or agent who owns this web site. The accuracy of all information is deemed reliable but not guaranteed and should be personally verified through personal inspection by and/or with the appropriate professionals. Properties in listings may have been sold or may no longer be available. The data contained herein is copyrighted by Bright MLS and is protected by all applicable copyright laws. Any unauthorized collection or dissemination of this information is in violation of copyright laws and is strictly prohibited. Copyright © 2020 Bright MLS. All rights reserved.
Did you know? You can invite friends and family to your search. They can join your search, rate and discuss listings with you.