

2729 PEMBSLY DRIVEVIENNA, VA 22181
Mortgage Calculator
Monthly Payment (Est.)
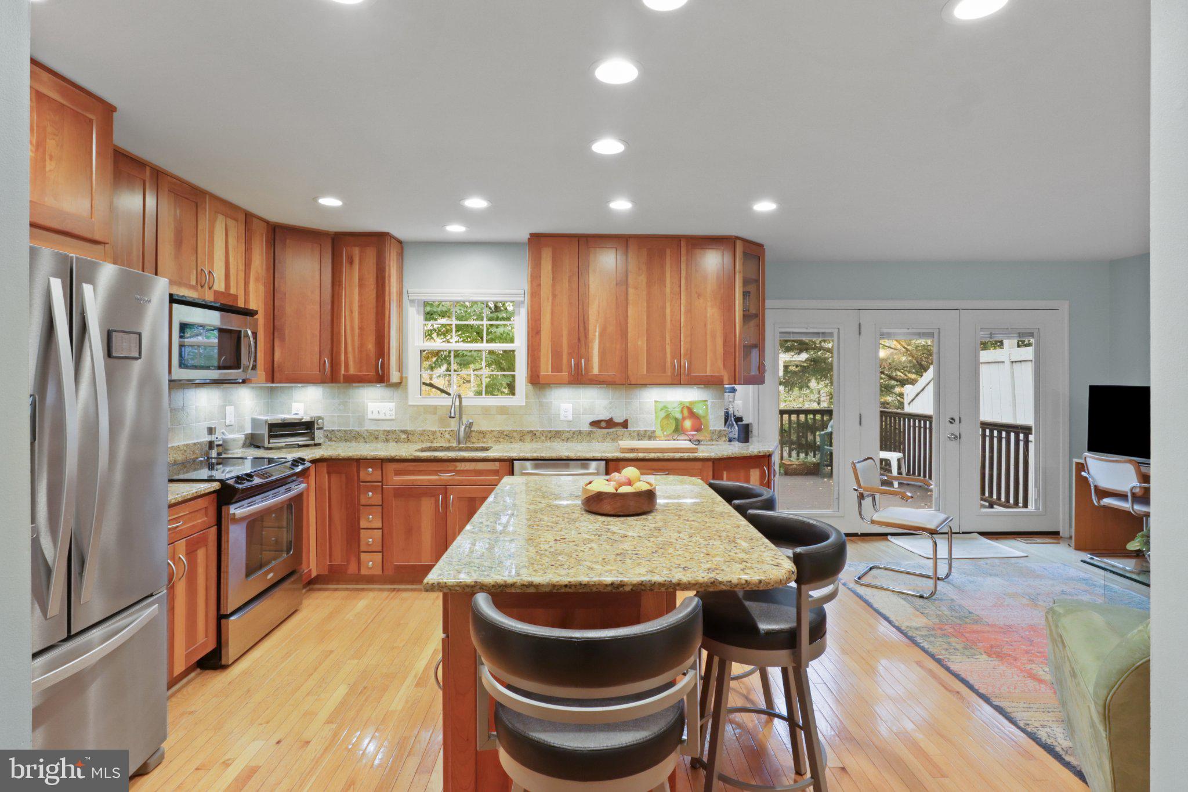
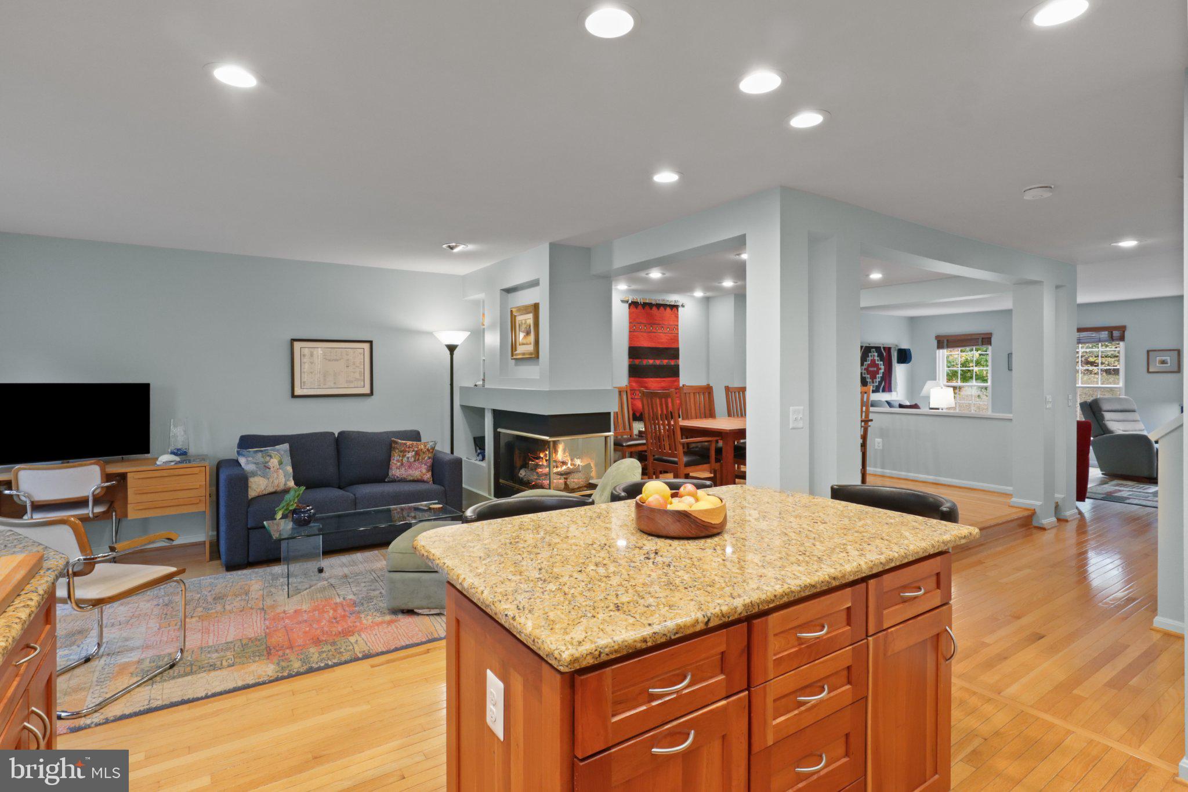
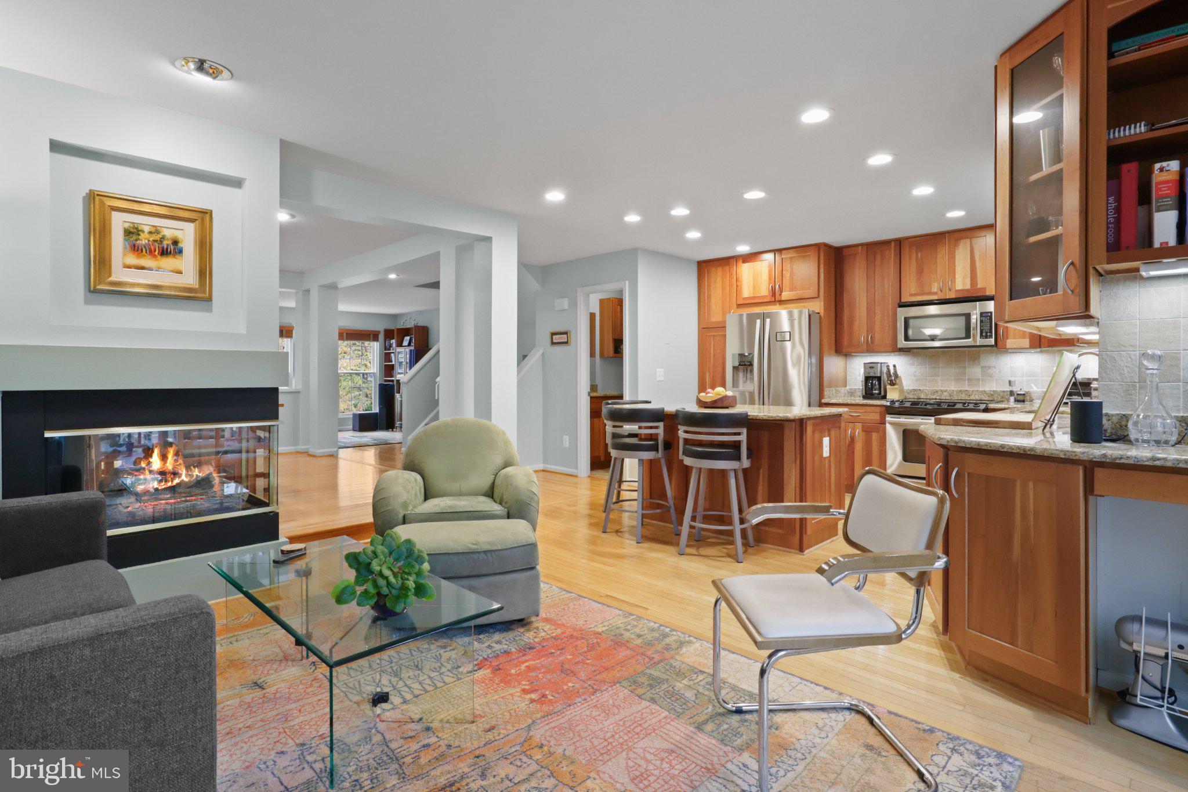
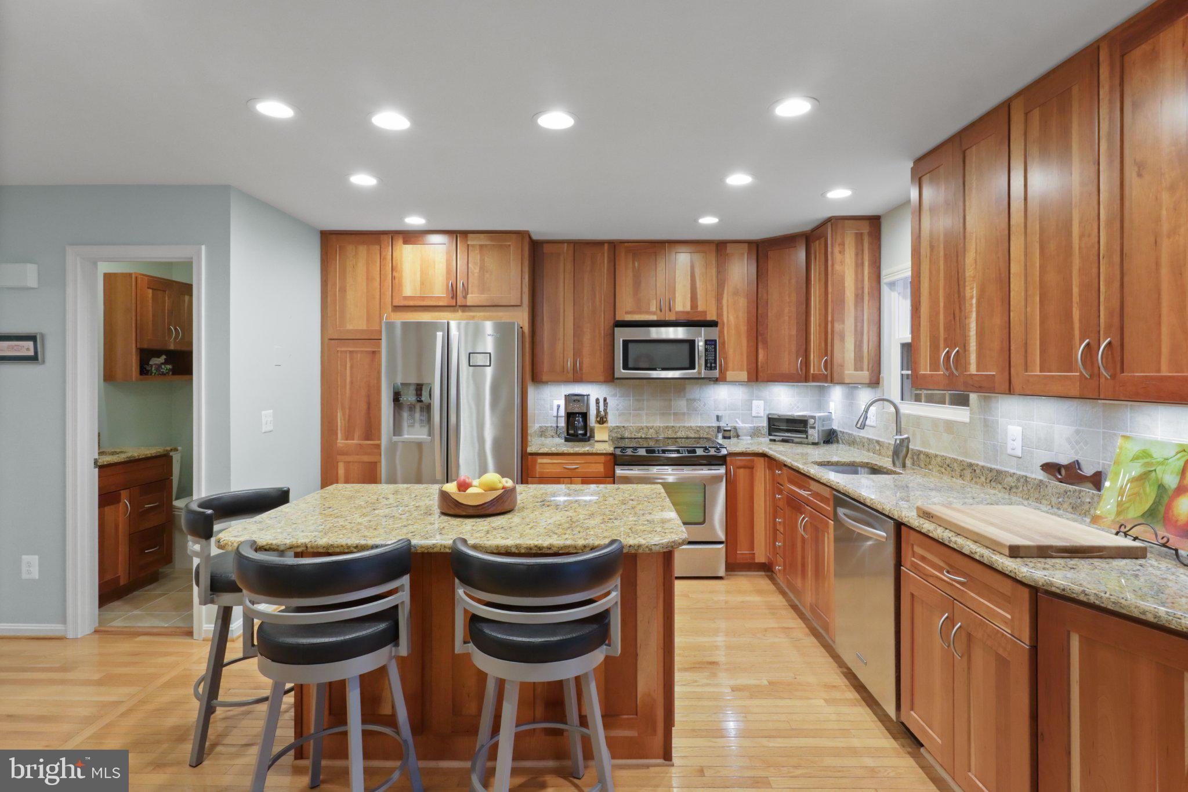
$4,102Just across the tree-lined street, the Vienna/Fairfax-GMU Metro station makes getting into the city remarkably easy. Yet step inside 2729 Pembsly Drive and the setting feels decidedly residential—a lovingly maintained brick front townhome with an open floor plan, inviting outdoor spaces and more than $200K in renovations, updates and upgrades. The main level is designed for the way people actually live, with hardwood floors, generous living and dining spaces and a dramatic three-sided fireplace creating an easy flow from one room to the next. At the heart of the home, the renovated kitchen features rich cherry cabinetry, granite countertops and plenty of room to cook, gather and entertain. Just beyond, the living space opens to a large TREX deck, extending the home outdoors for morning coffee, dinner with friends or a quiet evening at home. Across three finished levels, the home offers approximately 1,953 square feet, four bedrooms and three-and-a-half baths. Upstairs, the renovated baths and comfortable bedrooms create a private retreat, while the walkout lower level offers exceptional flexibility as the fourth bedroom, full bath and direct access to the landscaped patio. An attached one-car garage with interior access adds another convenience rarely taken for granted. What may be most impressive, however, is the level of care invested in the home over the years. Improvements include major kitchen and bath renovations, hardwood flooring, replacement windows and doors, an extensive electrical system upgrade, a newer energy-efficient air-conditioning system, HVAC improvements, roof replacement, TREX decking, larger gutters and downspouts, upgraded insulation, landscaping and more. This is a home that has been continually cared for, improved and enjoyed—not simply updated for sale. And the location is hard to beat. Metro is literally across the street, I-66 and the Nutley Street interchange are moments away, and downtown Vienna, Fairfax, Tysons, Mosaic and Washington are all within easy reach. Beautifully updated, exceptionally maintained and remarkably connected, 2729 Pembsly Drive offers the rare opportunity to enjoy the space and comfort of a substantial townhome with one of Northern Virginia’s most convenient transportation connections just outside your door.
| 56 minutes ago | Listing first seen on site | |
| 2 hours ago | Listing updated with changes from the MLS® |

The real estate listing information is provided by Bright MLS is for the consumer's personal, non-commercial use and may not be used for any purpose other than to identify prospective properties consumer may be interested in purchasing. Any information relating to real estate for sale or lease referenced on this web site comes from the Internet Data Exchange (IDX) program of the Bright MLS. This web site references real estate listing(s) held by a brokerage firm other than the broker and/or agent who owns this web site. The accuracy of all information is deemed reliable but not guaranteed and should be personally verified through personal inspection by and/or with the appropriate professionals. Properties in listings may have been sold or may no longer be available. The data contained herein is copyrighted by Bright MLS and is protected by all applicable copyright laws. Any unauthorized collection or dissemination of this information is in violation of copyright laws and is strictly prohibited. Copyright © 2020 Bright MLS. All rights reserved.
Did you know? You can invite friends and family to your search. They can join your search, rate and discuss listings with you.