

22026 GARDENWALL TERRACEBROADLANDS, VA 20148
Mortgage Calculator
Monthly Payment (Est.)
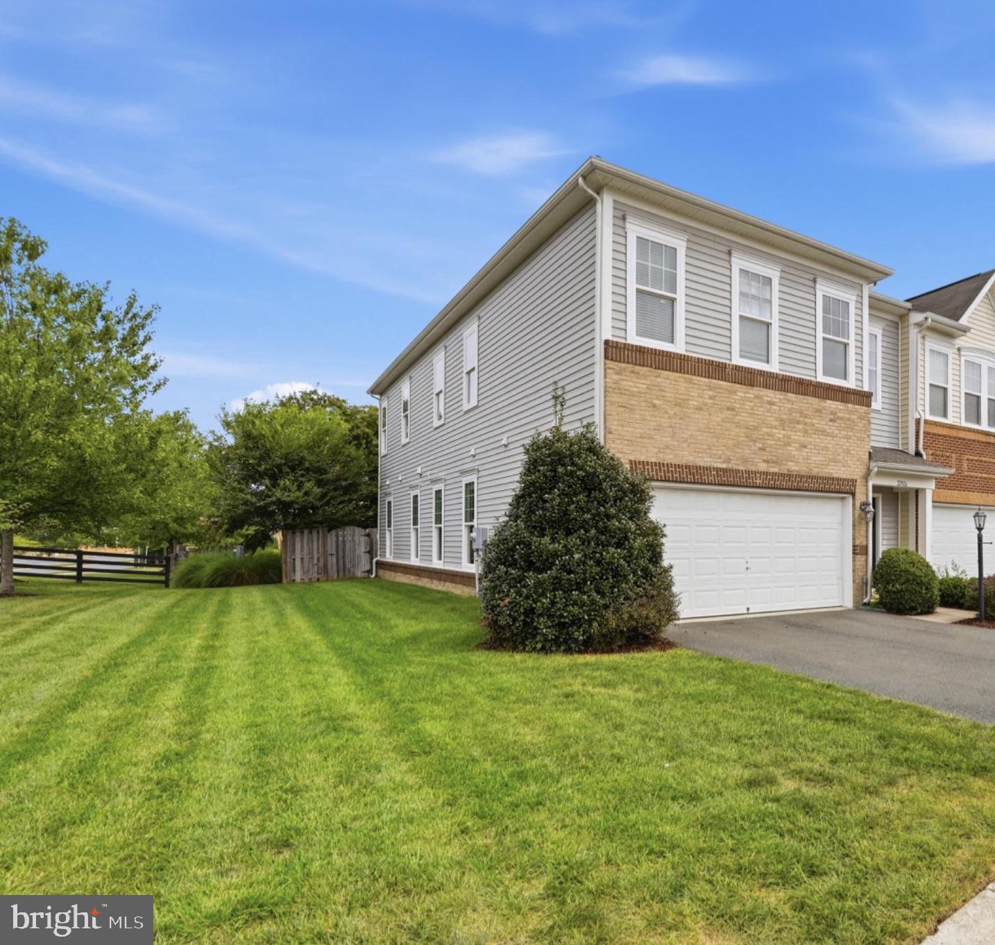
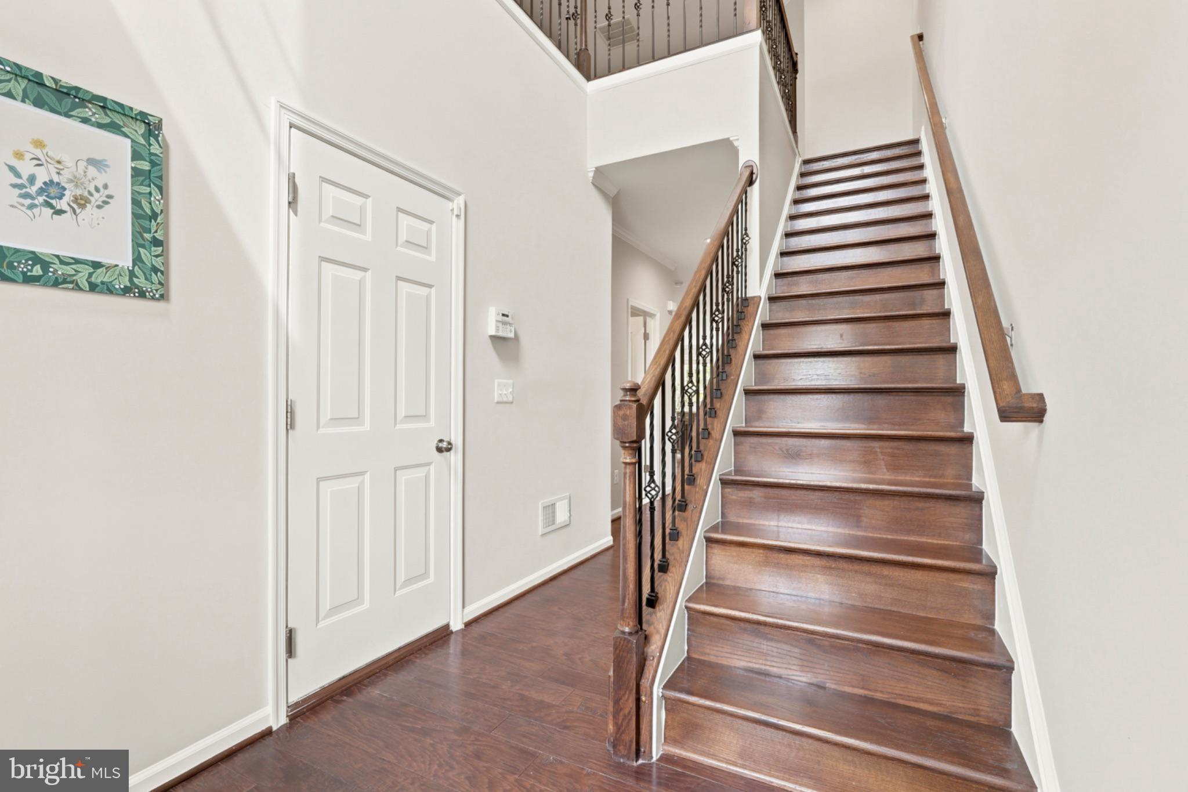
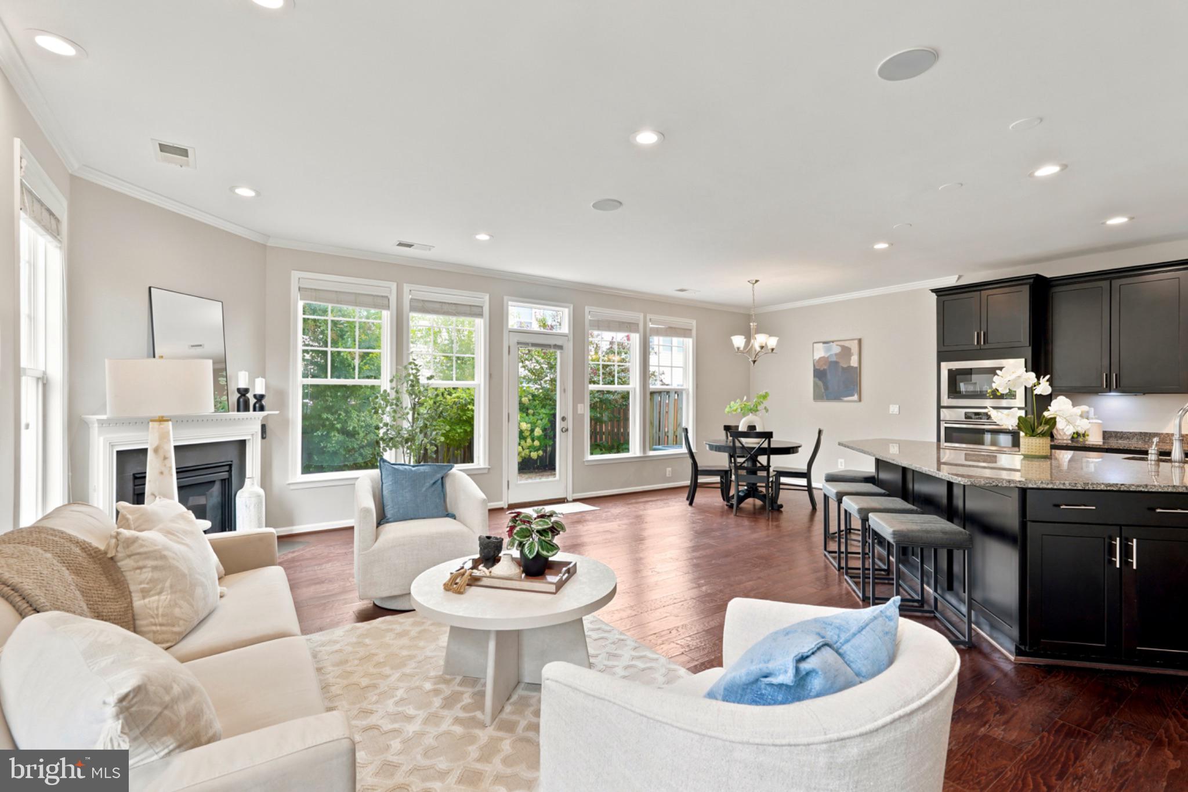
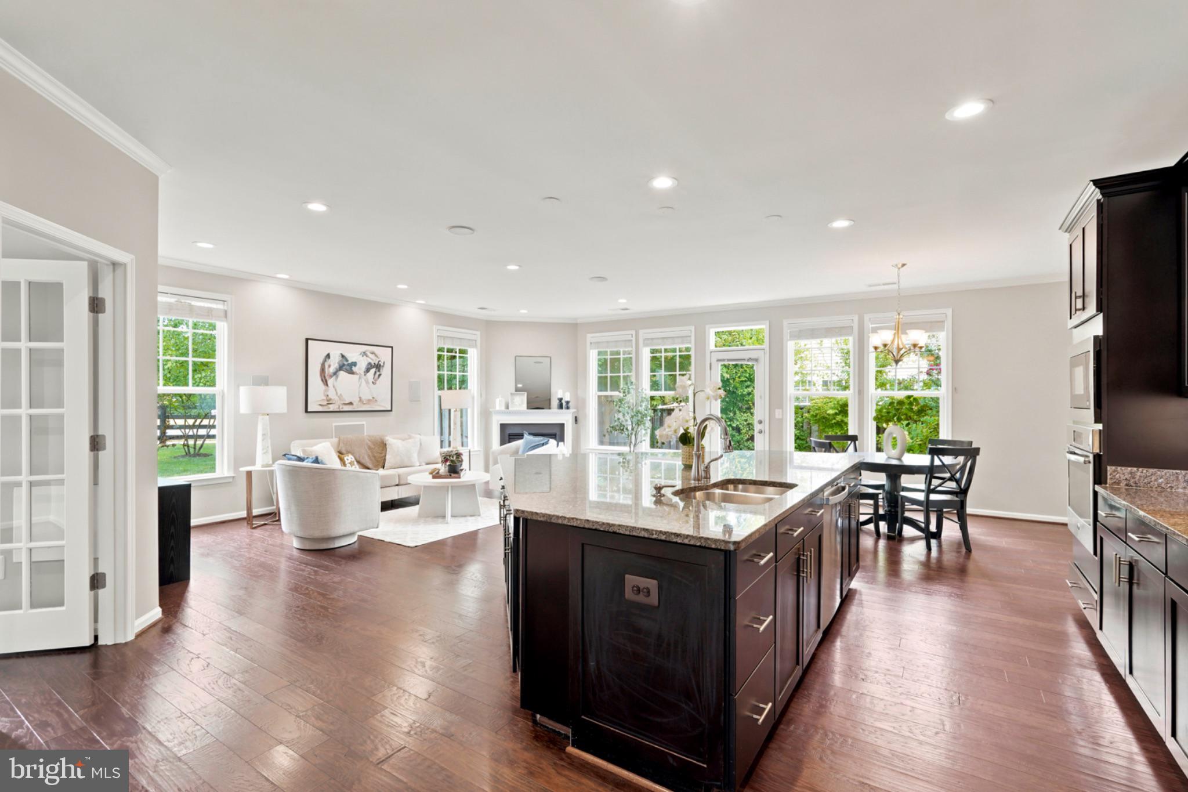
$3,513Beautiful end-unit, two-car garage, two-level townhome in Broadlands! Offering over 2,600 square feet with four bedrooms and three full bathrooms, this spacious home features hardwood floors throughout the entire home with no carpet to manage. A rare find, the main level includes a full bedroom that can also serve as a private home office or flexible living space, along with a full bathroom. Plus, enjoy no-stairs entry directly from the garage into the main level—an especially convenient feature for everyday living. The gourmet eat-in kitchen features granite countertops, a huge granite center island, cooktop, custom vent hood, stainless steel appliances, espresso cabinetry with convenient pull-out storage, and a large walk-in pantry. The kitchen opens to the family room with a fireplace, creating a comfortable and inviting space for everyday living and entertaining. Walk out from the kitchen to the low-maintenance custom patio, perfect for grilling and entertaining, with a retaining wall and access to the fully fenced yard. The end-unit setting also provides a large side yard, adding even more usable outdoor space. Upstairs, a huge bonus room/loft provides additional living space and plenty of flexibility. The bedroom-level laundry room adds everyday convenience. The spacious primary suite features two large walk-in closets and a private bath with a double-sink vanity and shower. Two additional bedrooms share a hall bath with double sinks, and one of the secondary bedrooms also features its own walk-in closet with convenient access to the hall bath. A huge additional walk-in closet off the loft/hall area provides exceptional extra storage. The home has also been freshly painted and enhanced with new LED lighting throughout. The location is hard to beat! Enjoy all that Broadlands has to offer, including miles of walking paths, pools, tennis courts, pickleball courts, and more. Located directly across the street from Broadlands Marketplace, you’ll have tons of shopping and dining within walking distance, plus convenient access to nearby schools and the Greenway.
| 4 hours ago | Listing first seen on site | |
| 4 hours ago | Listing updated with changes from the MLS® |

The real estate listing information is provided by Bright MLS is for the consumer's personal, non-commercial use and may not be used for any purpose other than to identify prospective properties consumer may be interested in purchasing. Any information relating to real estate for sale or lease referenced on this web site comes from the Internet Data Exchange (IDX) program of the Bright MLS. This web site references real estate listing(s) held by a brokerage firm other than the broker and/or agent who owns this web site. The accuracy of all information is deemed reliable but not guaranteed and should be personally verified through personal inspection by and/or with the appropriate professionals. Properties in listings may have been sold or may no longer be available. The data contained herein is copyrighted by Bright MLS and is protected by all applicable copyright laws. Any unauthorized collection or dissemination of this information is in violation of copyright laws and is strictly prohibited. Copyright © 2020 Bright MLS. All rights reserved.
Did you know? You can invite friends and family to your search. They can join your search, rate and discuss listings with you.