

13442 LOYALTY ROADLEESBURG, VA 20176
Mortgage Calculator
Monthly Payment (Est.)
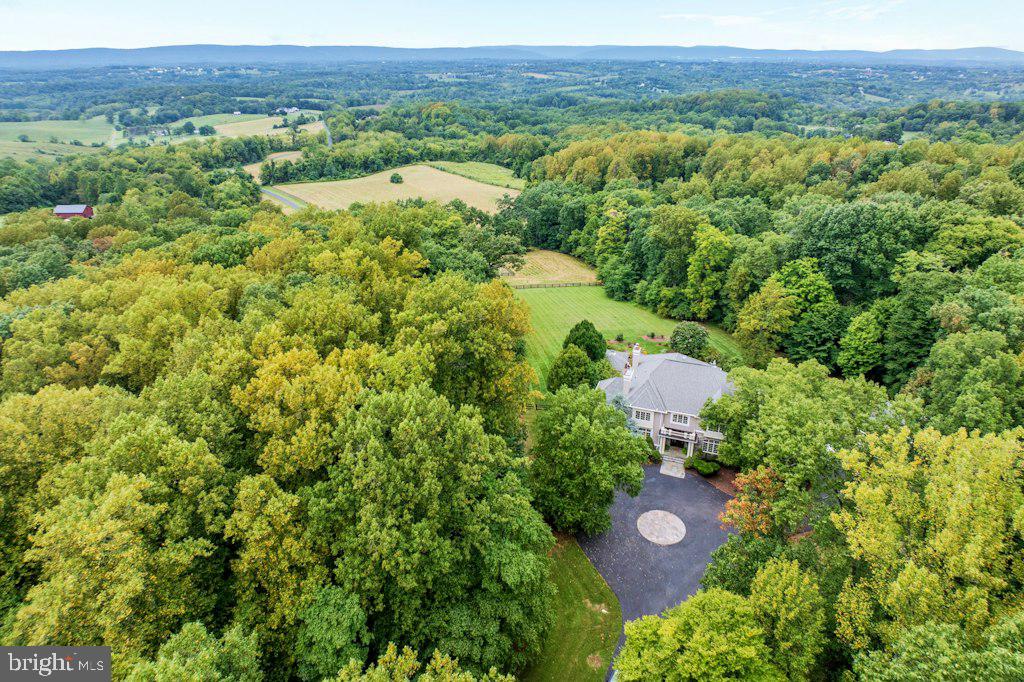
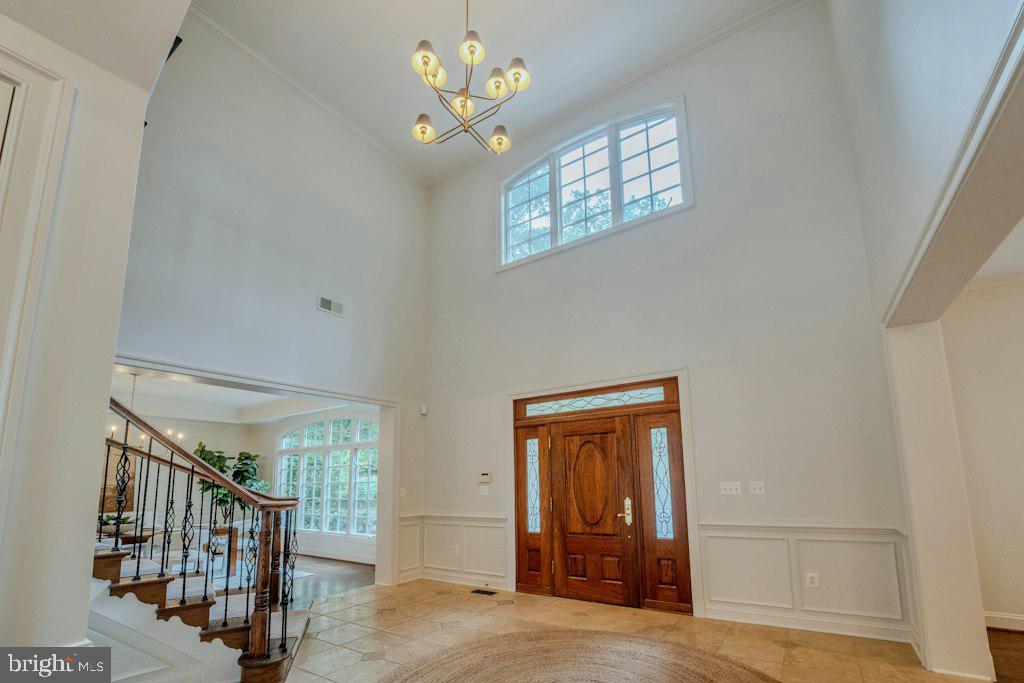
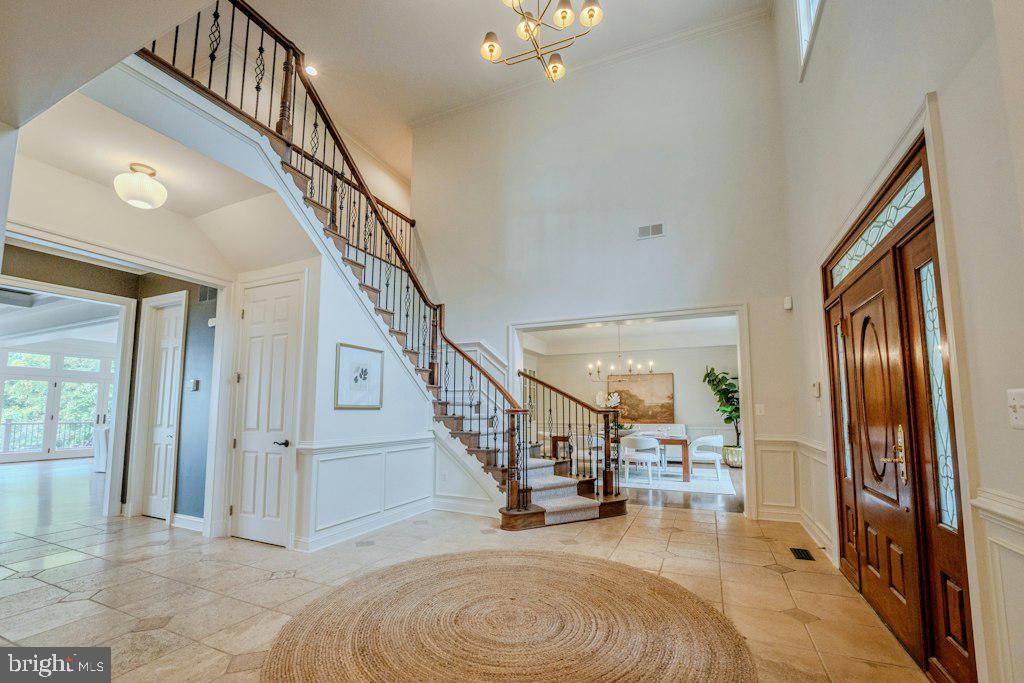
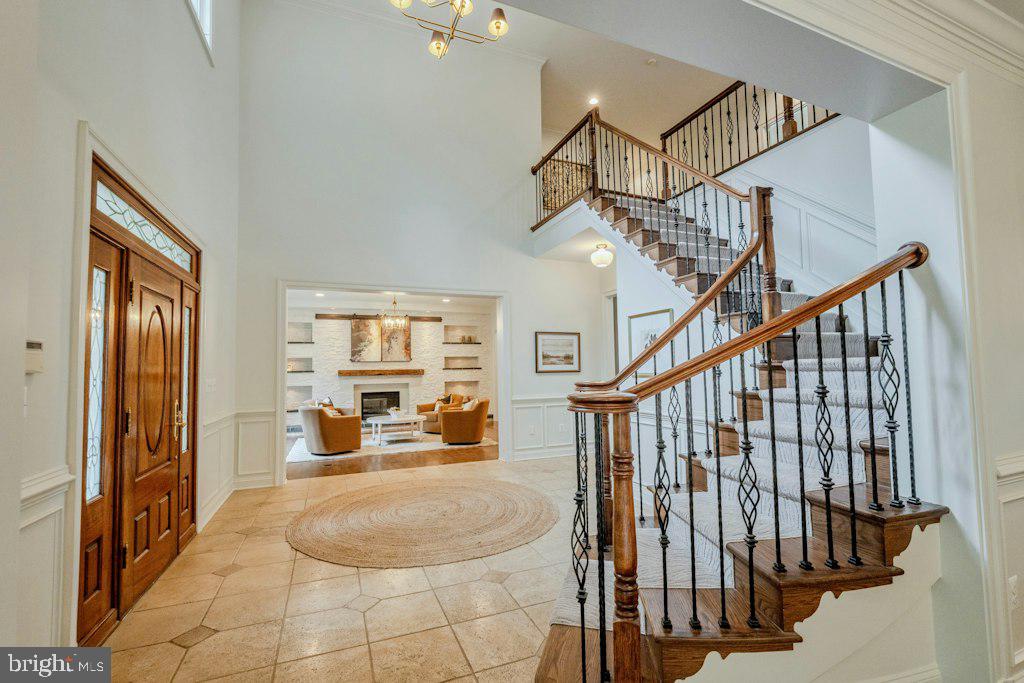
$15,056Hilltop Estate | Panoramic Blue Ridge Views Privately set on 40 acres at one of the property's highest elevations, this exceptional estate is defined by its setting, scale, and remarkable views. Approached entirely by paved roads and a private paved drive, the property offers a rare sense of arrival and complete privacy, with sweeping vistas across the valley to the Blue Ridge Mountains. The grounds include a five-stall horse barn with electricity and water, a wash station and heated tack room with sink, several fenced paddocks, a fenced 7-acre pasture, a swimming pool, and substantial garage parking for five vehicles. Inside, the architecture is equally impressive. A grand two-story foyer opens to expansive living spaces designed to take full advantage of the views. The open kitchen and family room are framed by walls of windows, bringing the landscape into the home and creating a natural gathering place for family and guests. Four fireplaces lend warmth and character throughout the residence. The main-level office provides a quiet and beautifully positioned workspace, while the primary suite occupies its own private retreat. Framed by expansive mountain views, the suite includes a generous sitting area, two walk-in closets, and a beautifully finished bath. Every additional bedroom is accompanied by a private ensuite bath, offering an exceptional level of comfort and privacy for family and guests. The lower level is designed for entertaining on a grand scale, with direct access to the pool and grounds. A dramatic fireplace anchors the main gathering space, complemented by a custom bar, theater area, and dedicated gym. With the pool just outside, the entire level opens naturally to summer entertaining, afternoons by the water, and evenings with friends. Outside, the acreage provides both privacy and functionality, with fenced grounds and an established equestrian component centered around the five-stall barn. The stable includes electricity and water, a wash station, and a heated tack room with sink, while several fenced paddocks and a fenced 7-acre pasture provide excellent facilities for horses. The combination of open land, mountain views, pool, and extensive parking gives the property the flexibility to serve as a private country retreat, equestrian estate, or exceptional full-time residence. This is a property where the setting does much of the talking. Forty acres of privacy, panoramic Blue Ridge views, a substantial residence, equestrian amenities, and thoughtfully designed spaces for both entertaining and everyday living create an estate with a presence that is difficult to replicate. In land use seller not responsible for rollback taxes.
| 21 hours ago | Listing updated with changes from the MLS® | |
| 21 hours ago | Listing first seen on site |

The real estate listing information is provided by Bright MLS is for the consumer's personal, non-commercial use and may not be used for any purpose other than to identify prospective properties consumer may be interested in purchasing. Any information relating to real estate for sale or lease referenced on this web site comes from the Internet Data Exchange (IDX) program of the Bright MLS. This web site references real estate listing(s) held by a brokerage firm other than the broker and/or agent who owns this web site. The accuracy of all information is deemed reliable but not guaranteed and should be personally verified through personal inspection by and/or with the appropriate professionals. Properties in listings may have been sold or may no longer be available. The data contained herein is copyrighted by Bright MLS and is protected by all applicable copyright laws. Any unauthorized collection or dissemination of this information is in violation of copyright laws and is strictly prohibited. Copyright © 2020 Bright MLS. All rights reserved.