

22873 ASHTON WOODSBRAMBLETON, VA 20148
Mortgage Calculator
Monthly Payment (Est.)
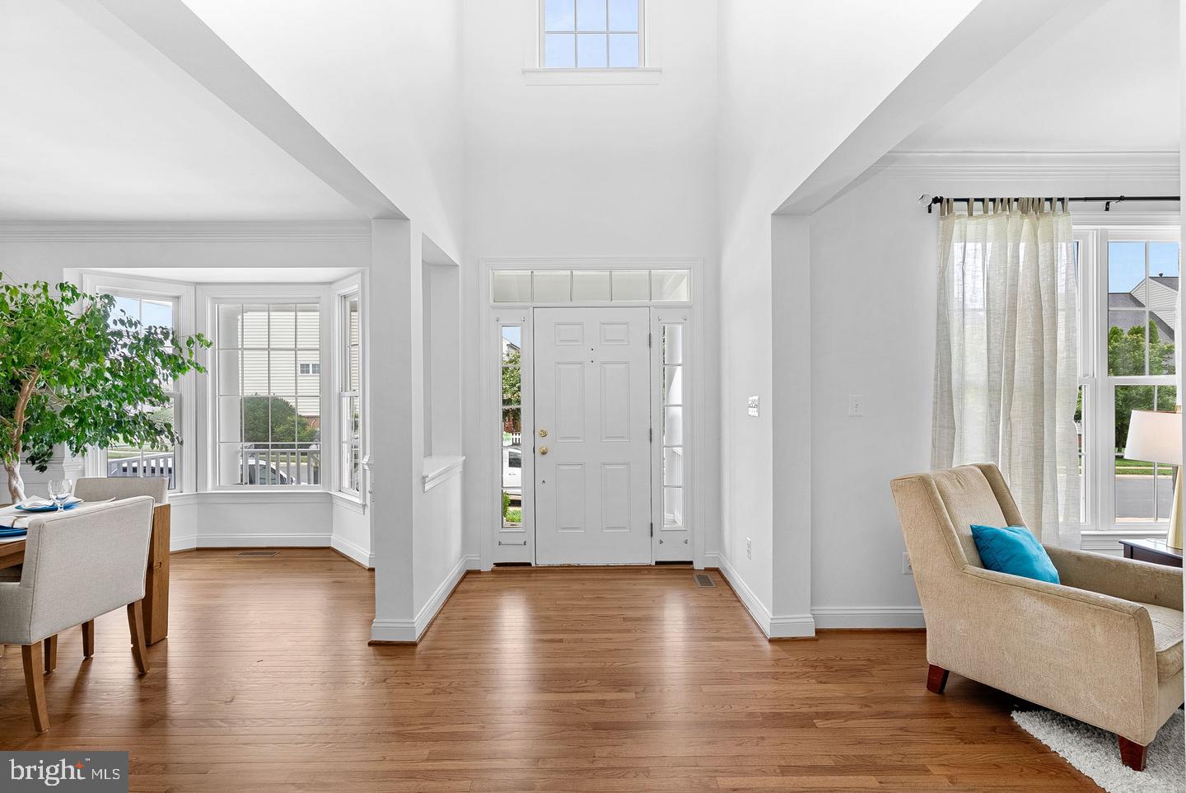
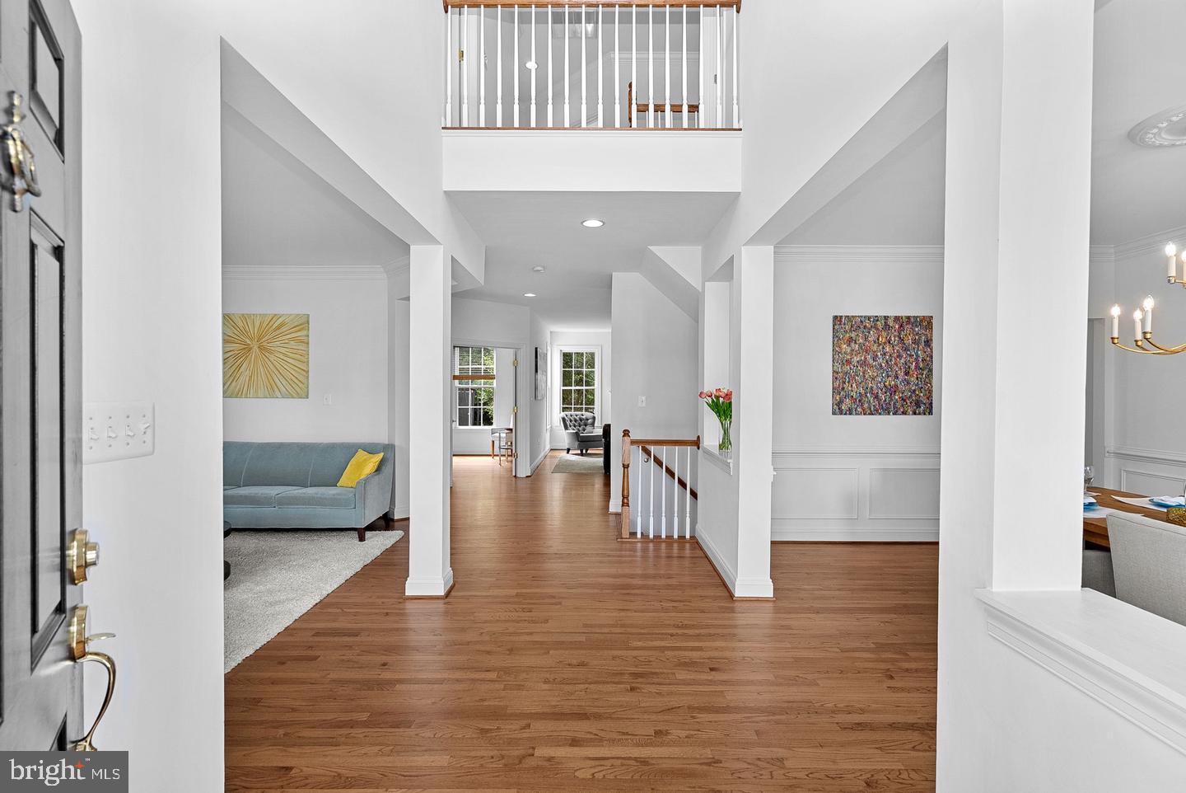
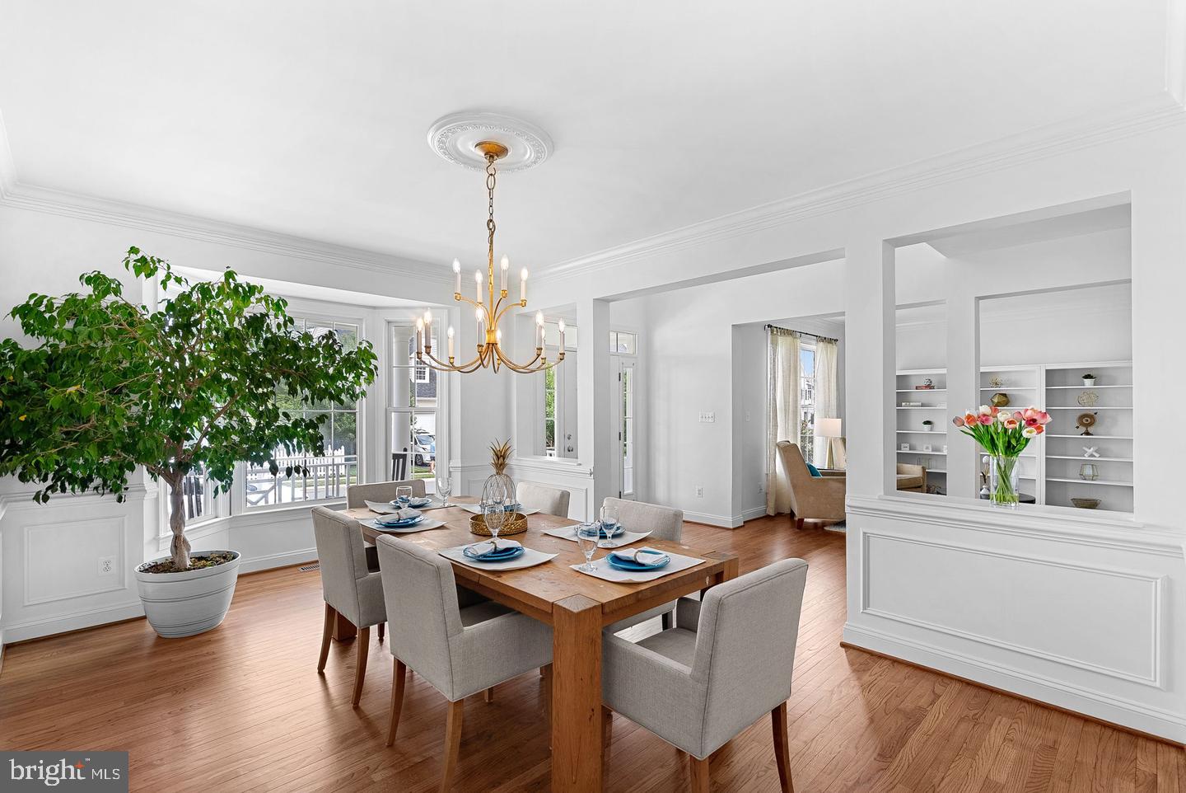
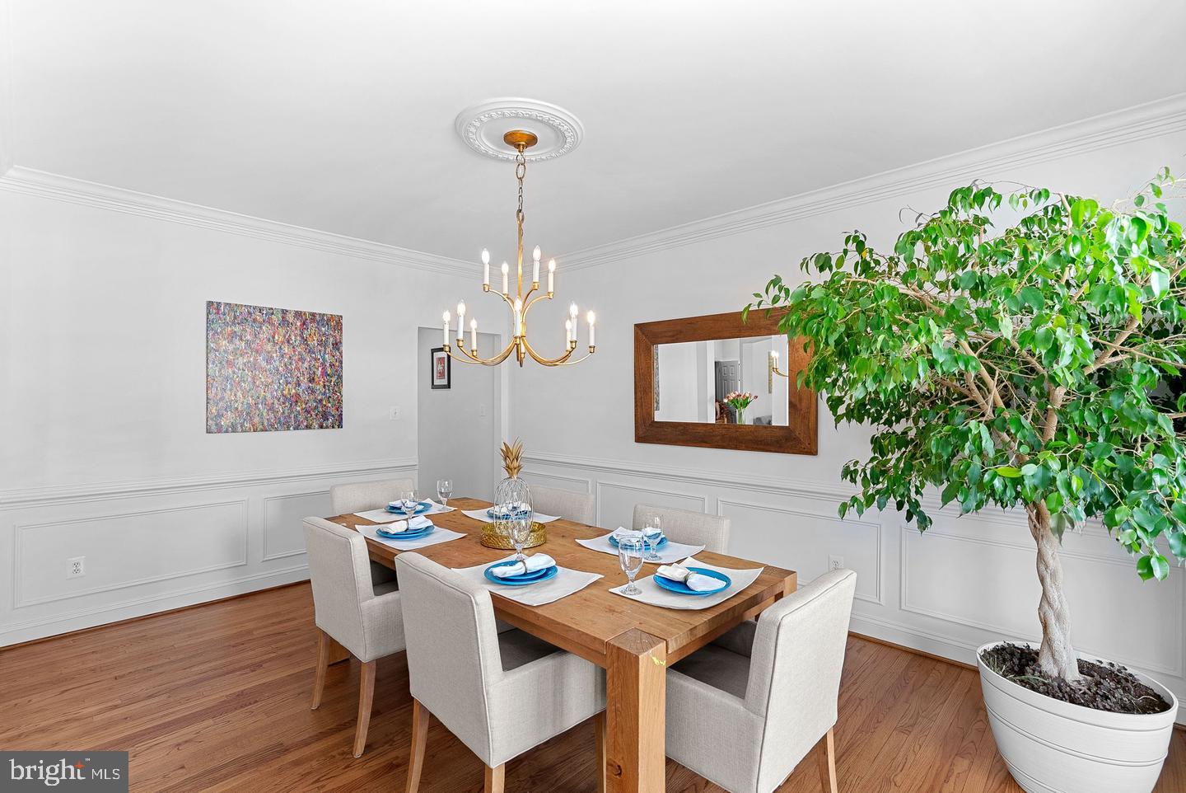
$5,361The price changed. The dream didn't! And still with a $5,000 flooring credit for the bedroom level! 22873 Ashton Woods, a spacious and beautifully updated Beazer Ashley model ideally located in the heart of Brambleton. Currently being refreshed for its next owner, this impressive home features newly refinished hardwood floors, fresh paint and an updated powder room. Seller is offering a $5,000 credit toward new upper-level flooring, providing buyers the opportunity to personalize the home with flooring of their choice. The main level offers an inviting and functional layout with hardwood flooring throughout, elegant formal living and dining spaces, and a private office tucked quietly at the rear of the home behind double French doors. At the center of it all is the large family room with a cozy gas fireplace, opening to an updated gourmet kitchen designed with today’s buyer in mind — featuring abundant white cabinetry, quartz countertops, generous prep space, and plenty of room for a large dining table. A convenient butler’s pantry connects the kitchen to the dining room, while the oversized laundry and mudroom provide practical everyday living space just off the garage entry. Upstairs, the spacious primary suite offers a relaxing sitting area along with a luxurious bath complete with a soaking tub and separate shower. Three additional generously sized bedrooms include one private en-suite bedroom and two connected by a buddy bath. Hardwood stairs continue to the finished lower level finished in 2022 and featuring a large recreation room with walk-up access to the backyard, a legal fifth bedroom, full bath, and an enormous storage area. Located just moments from the neighborhood pool, this home also offers access to all of Brambleton’s sought-after amenities including pools, parks, trails, the Town Center with shops and restaurants, fitness facilities, movie theater, and the Brambleton Library. HOA fees include Verizon FiOS internet and cable. Zoned for Legacy Elementary School, Brambleton Middle School, and Independence High School.
| 18 hours ago | Listing updated with changes from the MLS® | |
| 18 hours ago | Listing first seen on site |

The real estate listing information is provided by Bright MLS is for the consumer's personal, non-commercial use and may not be used for any purpose other than to identify prospective properties consumer may be interested in purchasing. Any information relating to real estate for sale or lease referenced on this web site comes from the Internet Data Exchange (IDX) program of the Bright MLS. This web site references real estate listing(s) held by a brokerage firm other than the broker and/or agent who owns this web site. The accuracy of all information is deemed reliable but not guaranteed and should be personally verified through personal inspection by and/or with the appropriate professionals. Properties in listings may have been sold or may no longer be available. The data contained herein is copyrighted by Bright MLS and is protected by all applicable copyright laws. Any unauthorized collection or dissemination of this information is in violation of copyright laws and is strictly prohibited. Copyright © 2020 Bright MLS. All rights reserved.
Did you know? You can invite friends and family to your search. They can join your search, rate and discuss listings with you.