

43033 BATTERY POINT PLACELEESBURG, VA 20176
Mortgage Calculator
Monthly Payment (Est.)
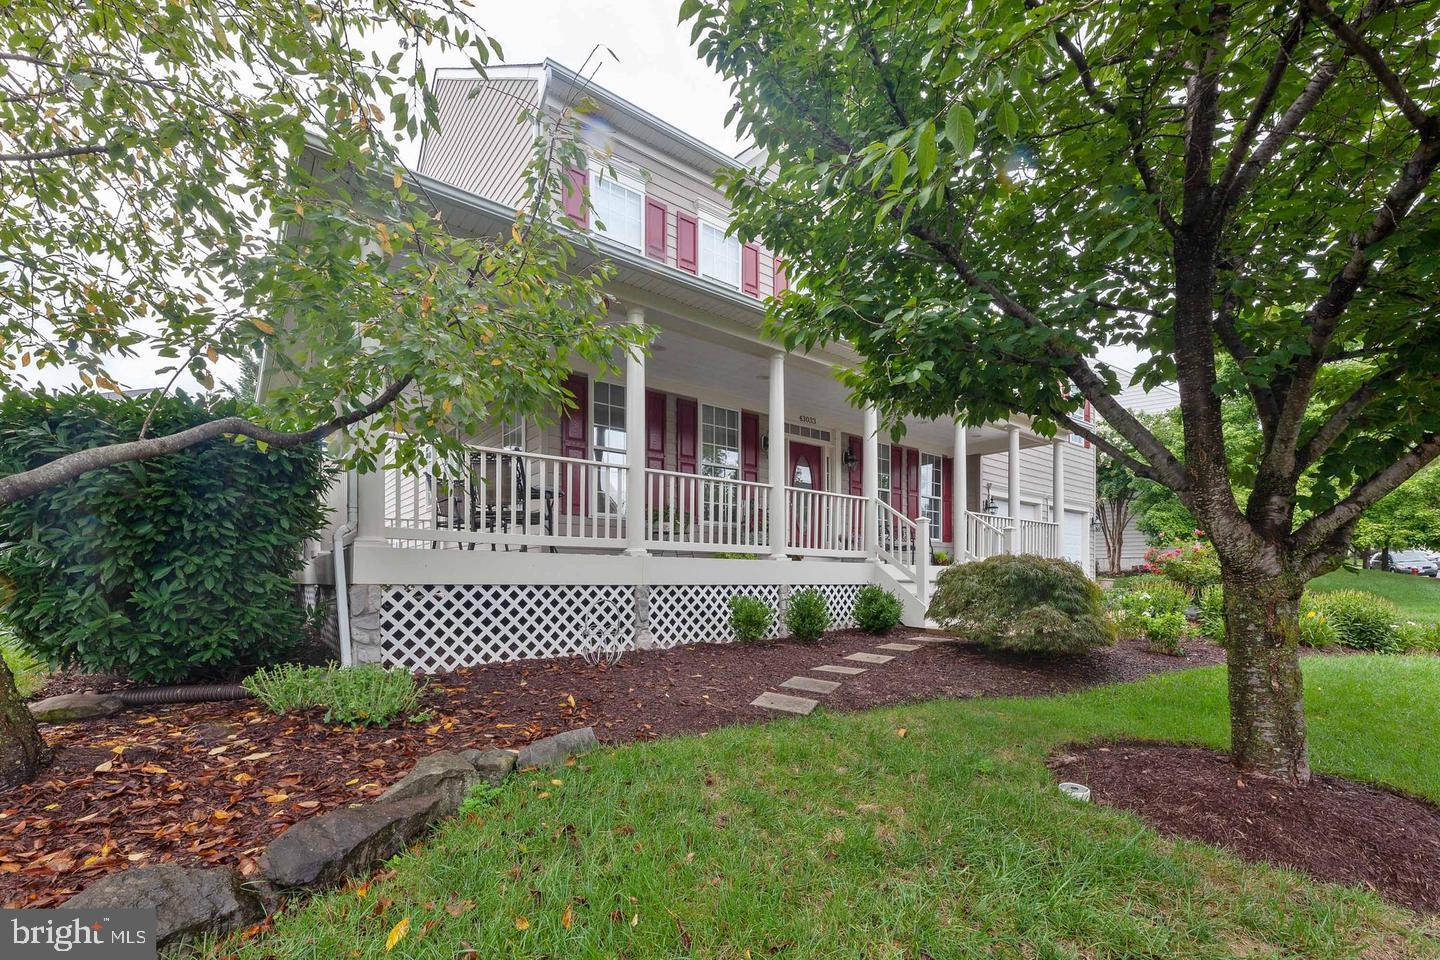
$4,791Beautiful Fitzgerald model in Potomac Station offering more than 3,700 square feet of living space on two levels. An inviting wraparound front porch welcomes you into a spacious floor plan featuring a formal living room, formal dining room, private home office, and impressive two story family room with a floor to ceiling stone fireplace. The oversized gourmet kitchen features upgraded cabinetry, new quartz countertops installed in July 2026, hardwood floors, a large center island, and plenty of cabinet and counter space. The kitchen opens to a spacious sunroom with access to the rear outdoor living areas, including a Trex composite deck and Pennsylvania flagstone patio. Upstairs, the spacious primary suite includes a separate sitting room, oversized walk in closet, and private bathroom with separate vanities, soaking tub, and separate shower. Three additional bedrooms provide plenty of space, including one with a private ensuite bathroom and walk in closet. The home was freshly painted in August 2026. Additional improvements include a roof replaced in 2018, two HVAC systems replaced in 2013, water heater replaced in 2017, Trex composite deck and Pennsylvania flagstone patio installed in 2015, along with numerous appliance, lighting, landscaping, and exterior improvements completed through 2020. Spacious rooms, excellent storage, multiple living and entertaining spaces, and more than 3,700 square feet make this Fitzgerald model a standout in Potomac Station. Professional photos and additional details coming soon.
| 3 hours ago | Listing updated with changes from the MLS® | |
| 3 hours ago | Listing first seen on site |

The real estate listing information is provided by Bright MLS is for the consumer's personal, non-commercial use and may not be used for any purpose other than to identify prospective properties consumer may be interested in purchasing. Any information relating to real estate for sale or lease referenced on this web site comes from the Internet Data Exchange (IDX) program of the Bright MLS. This web site references real estate listing(s) held by a brokerage firm other than the broker and/or agent who owns this web site. The accuracy of all information is deemed reliable but not guaranteed and should be personally verified through personal inspection by and/or with the appropriate professionals. Properties in listings may have been sold or may no longer be available. The data contained herein is copyrighted by Bright MLS and is protected by all applicable copyright laws. Any unauthorized collection or dissemination of this information is in violation of copyright laws and is strictly prohibited. Copyright © 2020 Bright MLS. All rights reserved.
Did you know? You can invite friends and family to your search. They can join your search, rate and discuss listings with you.