

ASHBURN FARM21033 TIMBER RIDGE TERRACE 201ASHBURN, VA 20147
Mortgage Calculator
Monthly Payment (Est.)
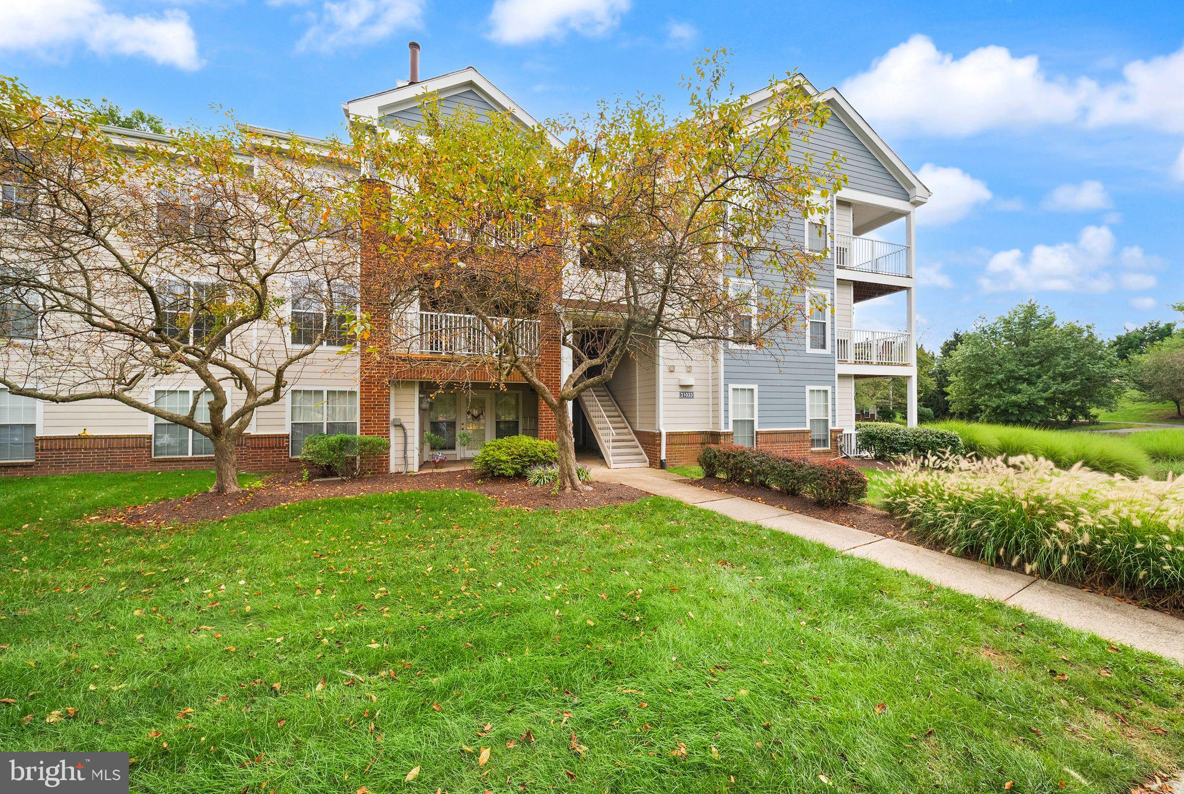
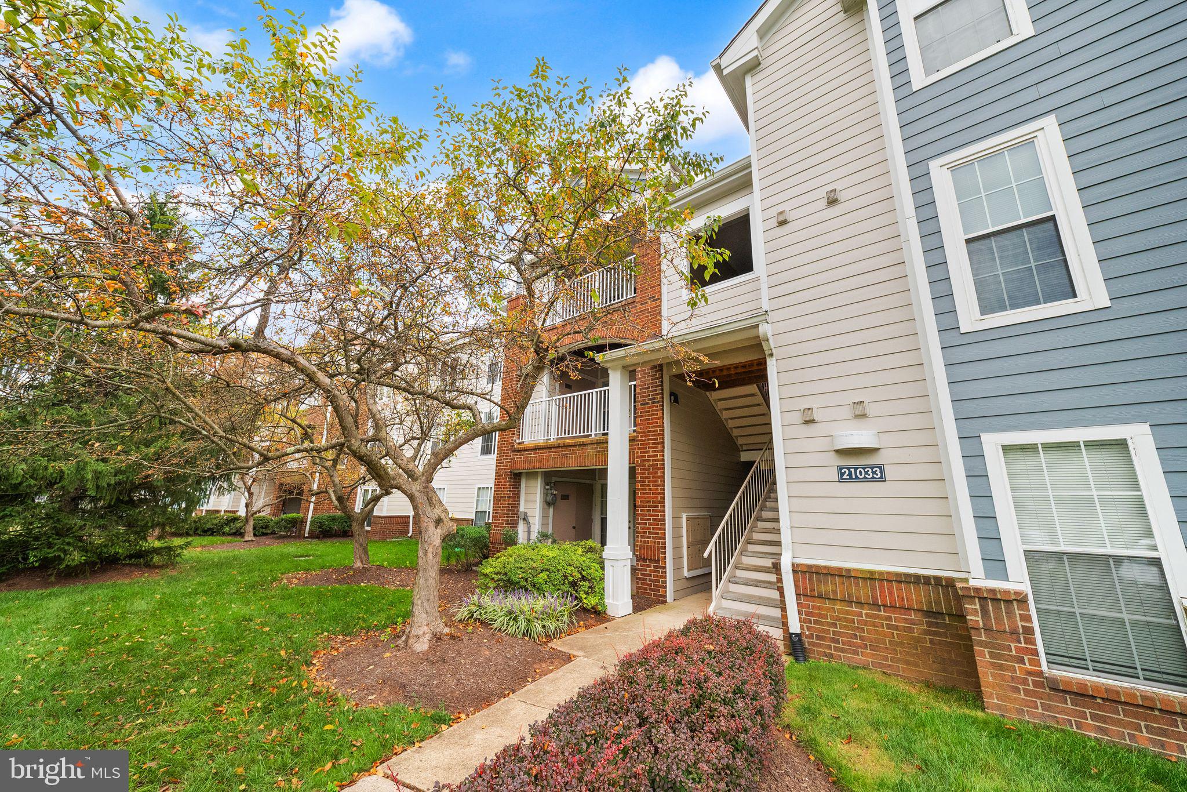
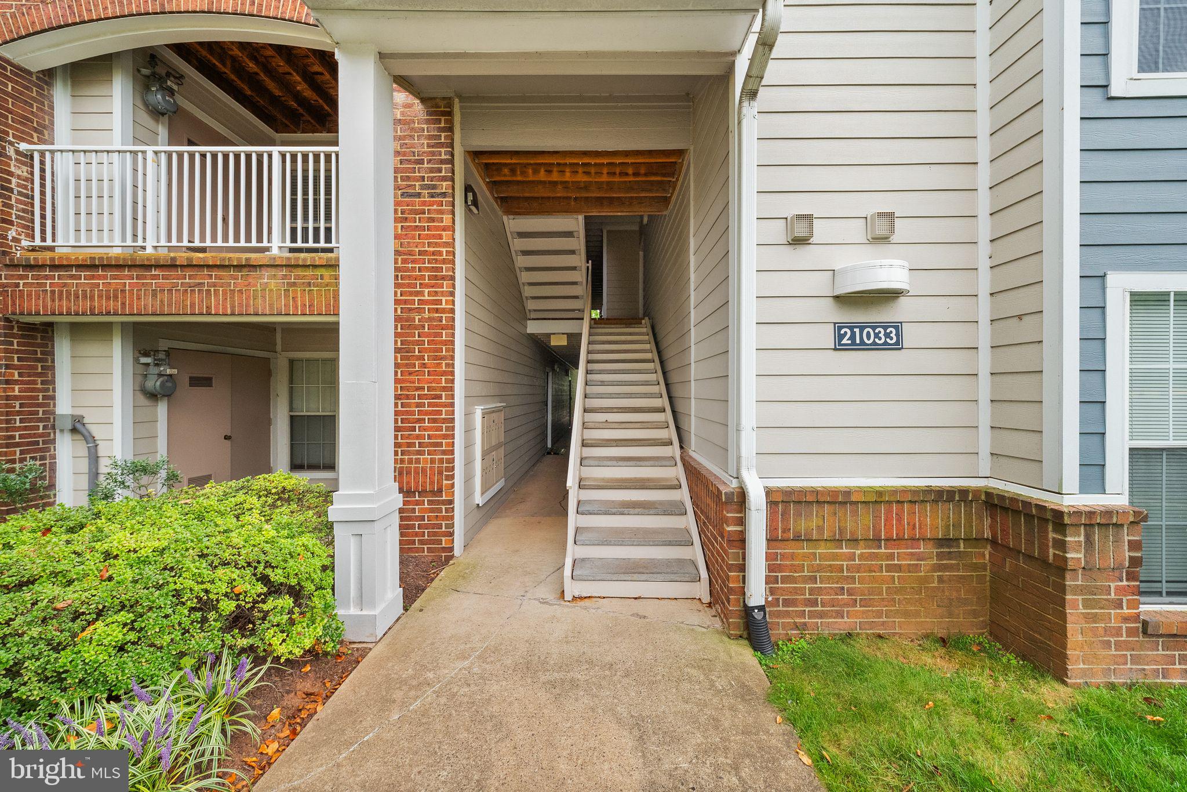
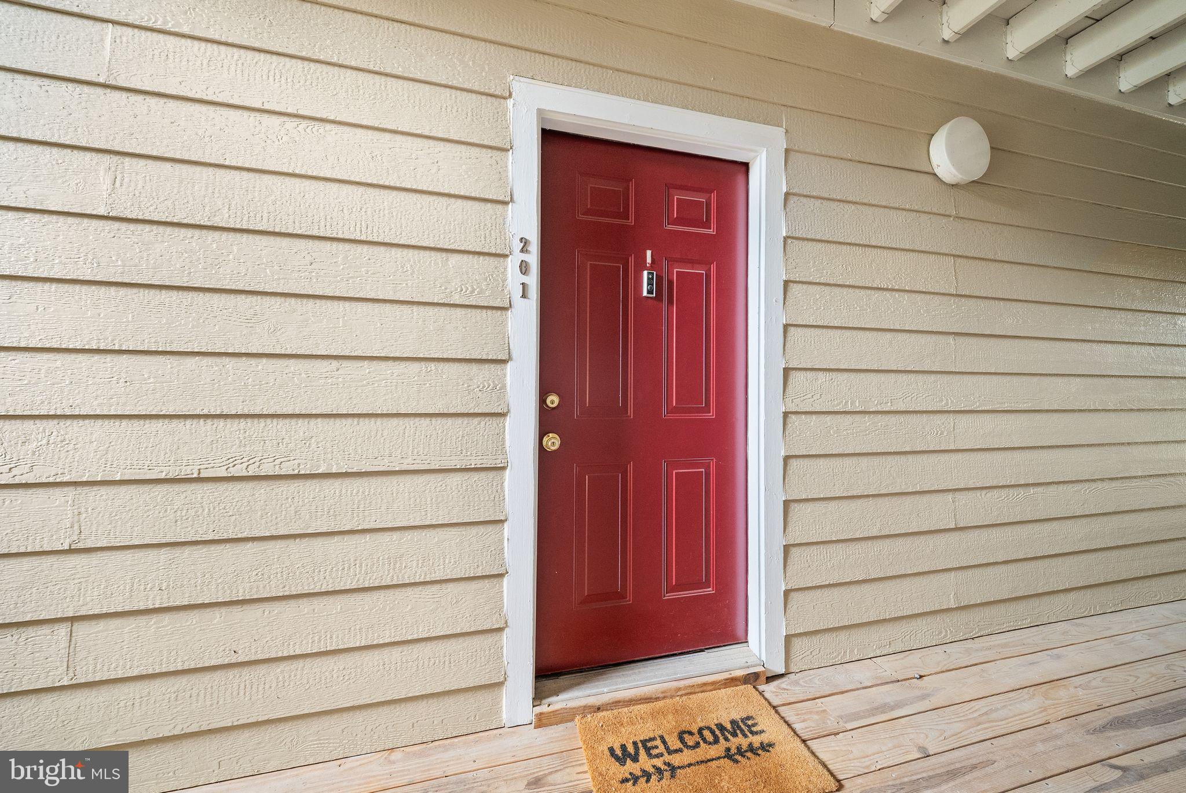
$1,460There is something special about a home that feels tucked away while still being close to everything. This two-bedroom, one-bath condo in Timber Ridge offers exactly that. Located on the second floor—just one flight up—the home looks out into the trees, creating a peaceful sense of privacy. Inside, the wood-burning fireplace brings warmth and character to the living space. The renovated bathroom features a spacious roll-in shower with a built-in seat, while the kitchen offers stainless steel appliances and the convenience of an in-unit washer and dryer. LVP and tile flooring run throughout the main living areas, with soft carpeting in the second bedroom. A secure private storage unit located just outside the front door keeps extra belongings close at hand without taking up valuable living space. Freshly painted and truly turnkey, this home is ready to enjoy from day one. Groceries, restaurants, fitness facilities, and everyday conveniences are all within walking distance, yet the neighborhood itself feels quiet and removed from the bustle. Comfortable, convenient, and easy to settle into—welcome home!
| 4 hours ago | Listing updated with changes from the MLS® | |
| 5 hours ago | Listing first seen on site |

The real estate listing information is provided by Bright MLS is for the consumer's personal, non-commercial use and may not be used for any purpose other than to identify prospective properties consumer may be interested in purchasing. Any information relating to real estate for sale or lease referenced on this web site comes from the Internet Data Exchange (IDX) program of the Bright MLS. This web site references real estate listing(s) held by a brokerage firm other than the broker and/or agent who owns this web site. The accuracy of all information is deemed reliable but not guaranteed and should be personally verified through personal inspection by and/or with the appropriate professionals. Properties in listings may have been sold or may no longer be available. The data contained herein is copyrighted by Bright MLS and is protected by all applicable copyright laws. Any unauthorized collection or dissemination of this information is in violation of copyright laws and is strictly prohibited. Copyright © 2020 Bright MLS. All rights reserved.
Did you know? You can invite friends and family to your search. They can join your search, rate and discuss listings with you.