

42525 MAGELLAN SQUAREBRAMBLETON, VA 20148
Mortgage Calculator
Monthly Payment (Est.)
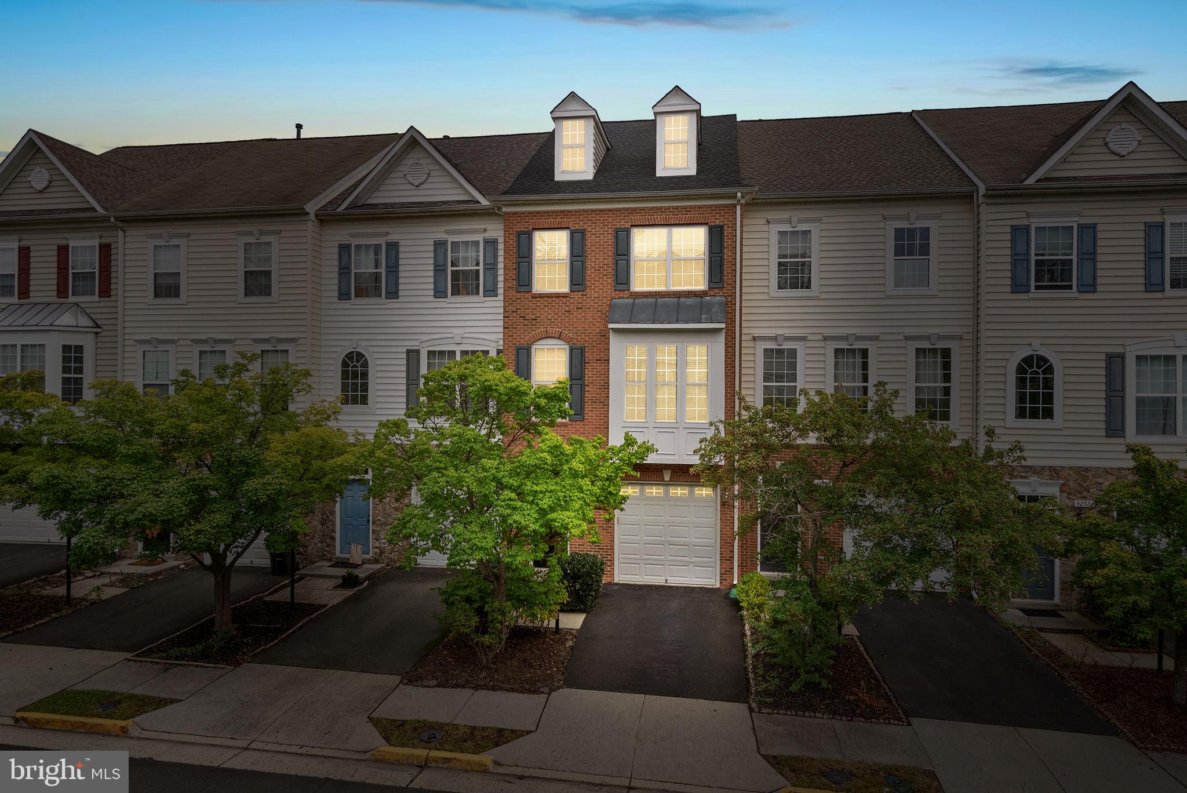
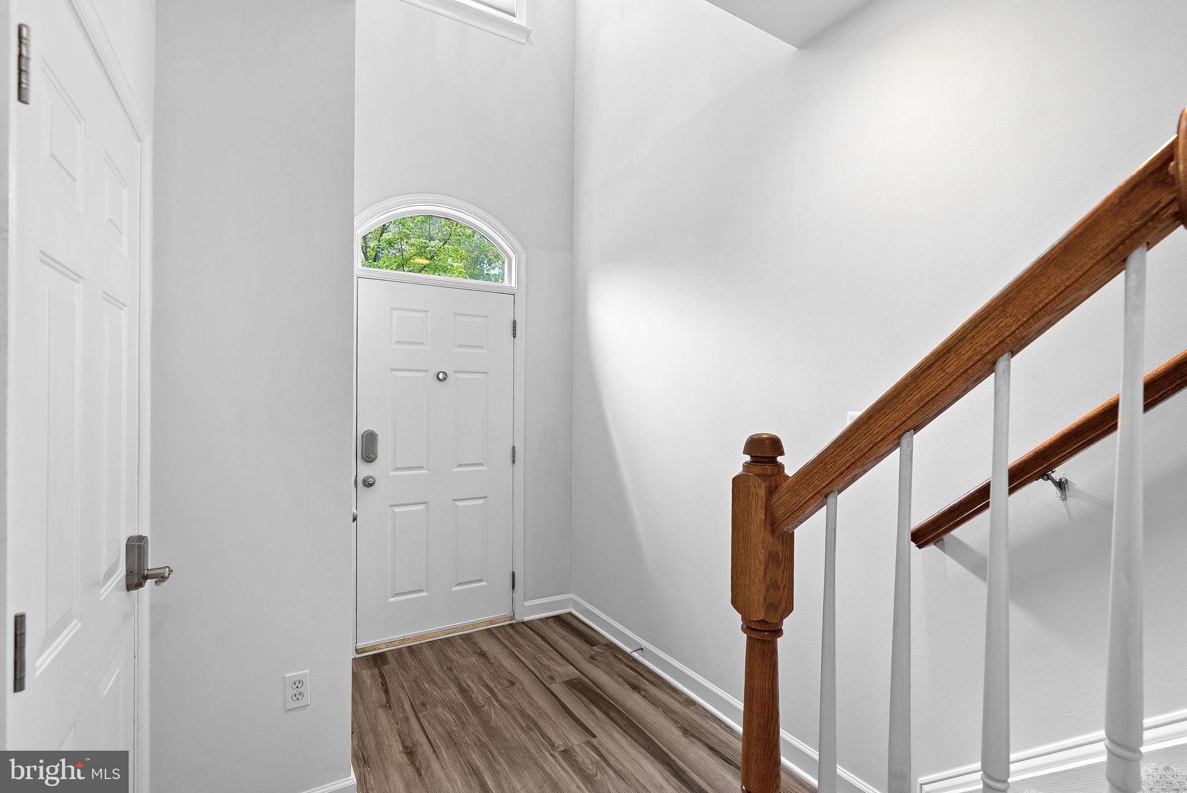
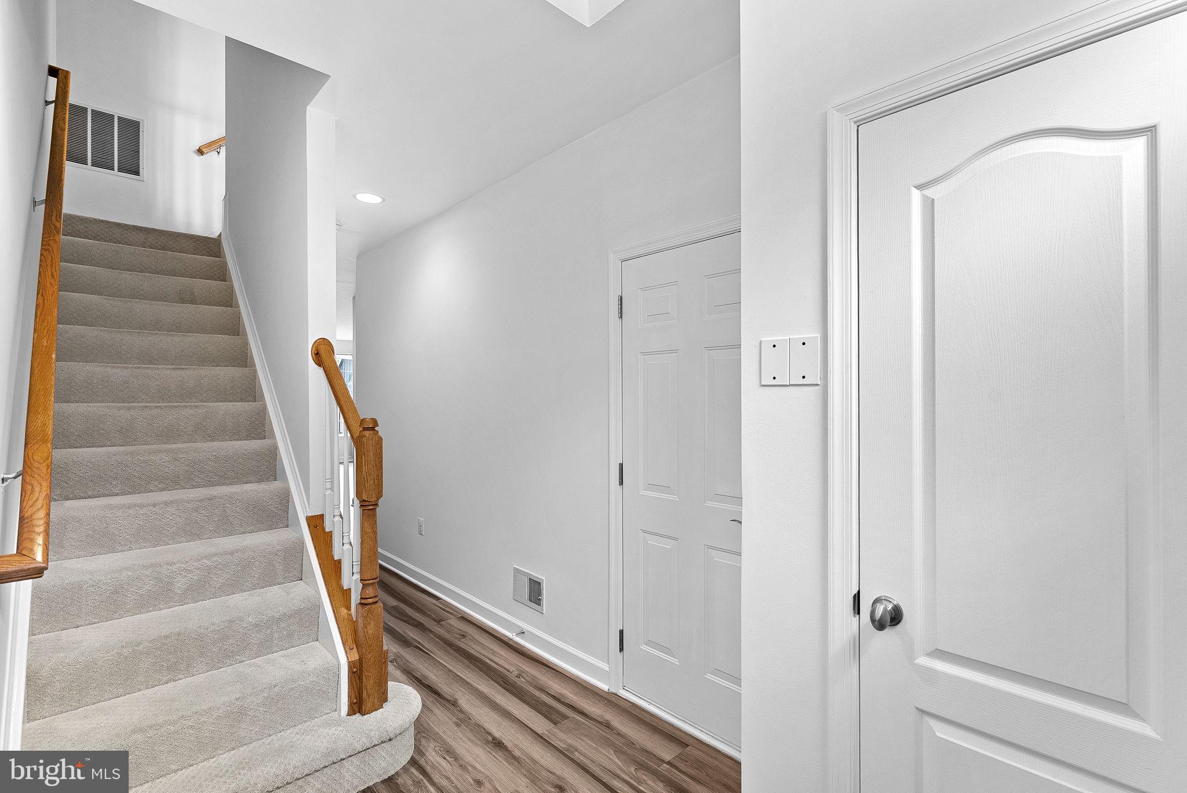
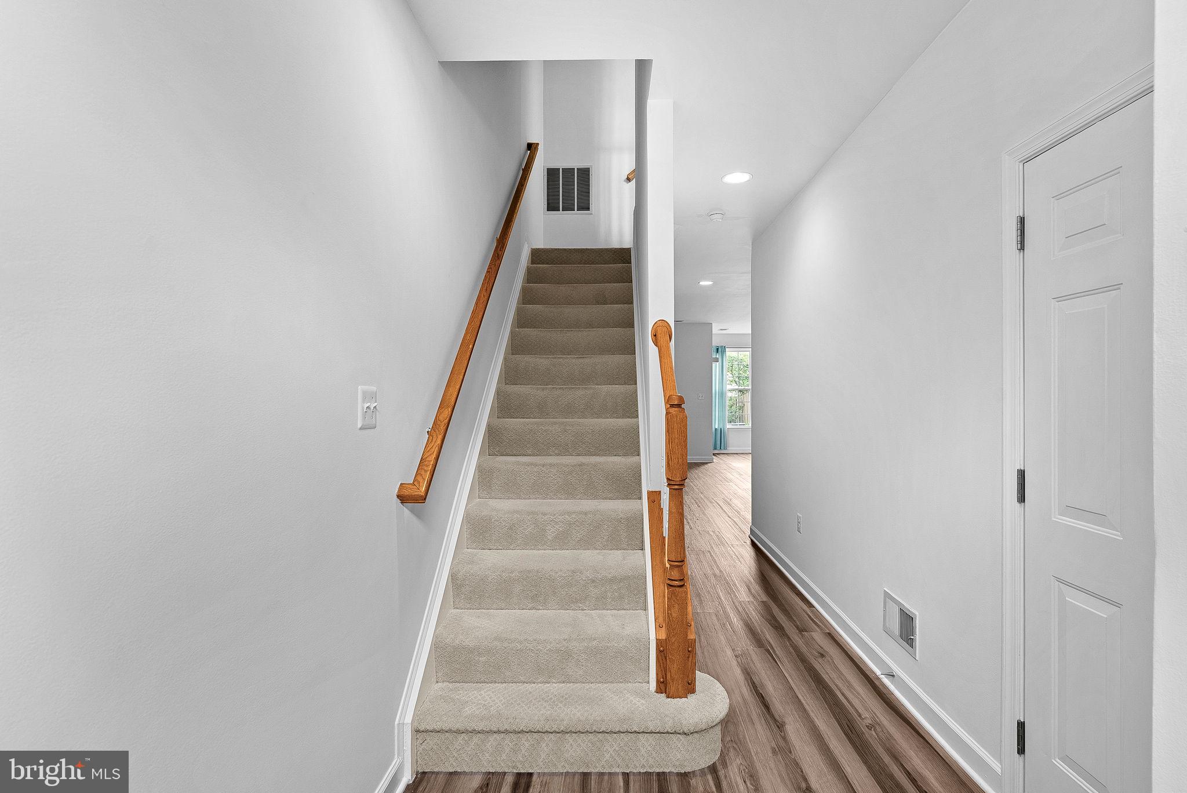
$2,920Move-in ready in the heart of Brambleton. Freshly painted and exceptionally well cared for, this 3-bedroom, 3.5-bath townhome offers over 2,000 square feet across three finished levels. A two-story foyer opens into a bright main level with hardwood floors, crown molding, and great natural light. Towards the back of the home, the renovated kitchen features granite countertops, stainless steel appliances, loads of cabinetry, recessed lighting and a center island with direct access to the deck overlooking the fenced in backyard. Upstairs, the primary suite offers an updated spacious private bath with dual vanities, soaking tub and separate shower along with built ins in the closet. Two additional bedrooms share another full bath. The above-ground lower level adds even more flexibility with a fireplace, full bath, garage access, and a walkout directly to the backyard - ideal for a rec room, home office, additional living room, guest space or whatever fits your needs. Beyond the home itself, Brambleton remains one of Loudoun County’s most sought-after communities with access to pools, parks, trails, tennis courts, and Verizon Fios included through the HOA. Brambleton Town Center is a short walk away with restaurants, shopping, fitness, the library, movie theater, and more. With a one-car garage, private outdoor space, fresh paint and updates, this home is truly ready to move right in!
| 43 minutes ago | Listing first seen on site | |
| 46 minutes ago | Listing updated with changes from the MLS® |

The real estate listing information is provided by Bright MLS is for the consumer's personal, non-commercial use and may not be used for any purpose other than to identify prospective properties consumer may be interested in purchasing. Any information relating to real estate for sale or lease referenced on this web site comes from the Internet Data Exchange (IDX) program of the Bright MLS. This web site references real estate listing(s) held by a brokerage firm other than the broker and/or agent who owns this web site. The accuracy of all information is deemed reliable but not guaranteed and should be personally verified through personal inspection by and/or with the appropriate professionals. Properties in listings may have been sold or may no longer be available. The data contained herein is copyrighted by Bright MLS and is protected by all applicable copyright laws. Any unauthorized collection or dissemination of this information is in violation of copyright laws and is strictly prohibited. Copyright © 2020 Bright MLS. All rights reserved.