

9215 BRENTSVILLEMANASSAS, VA 20112
Mortgage Calculator
Monthly Payment (Est.)
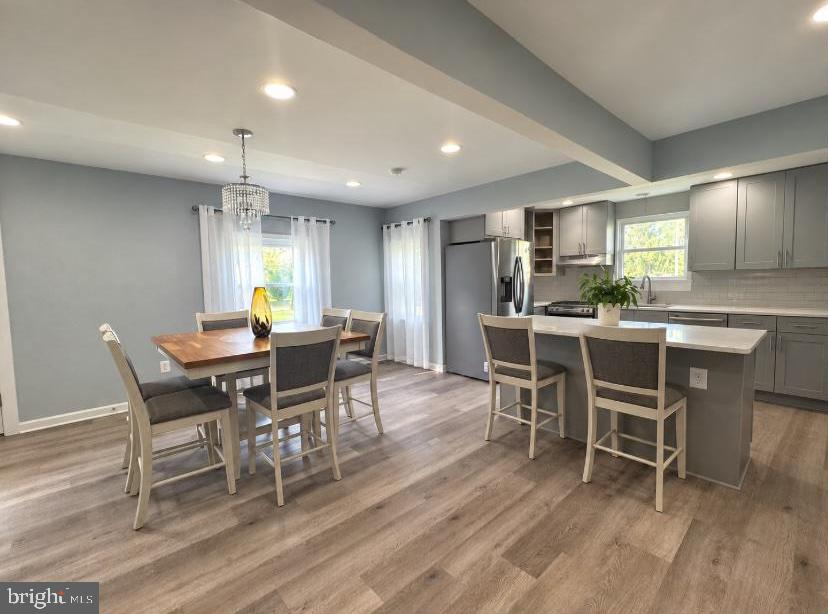
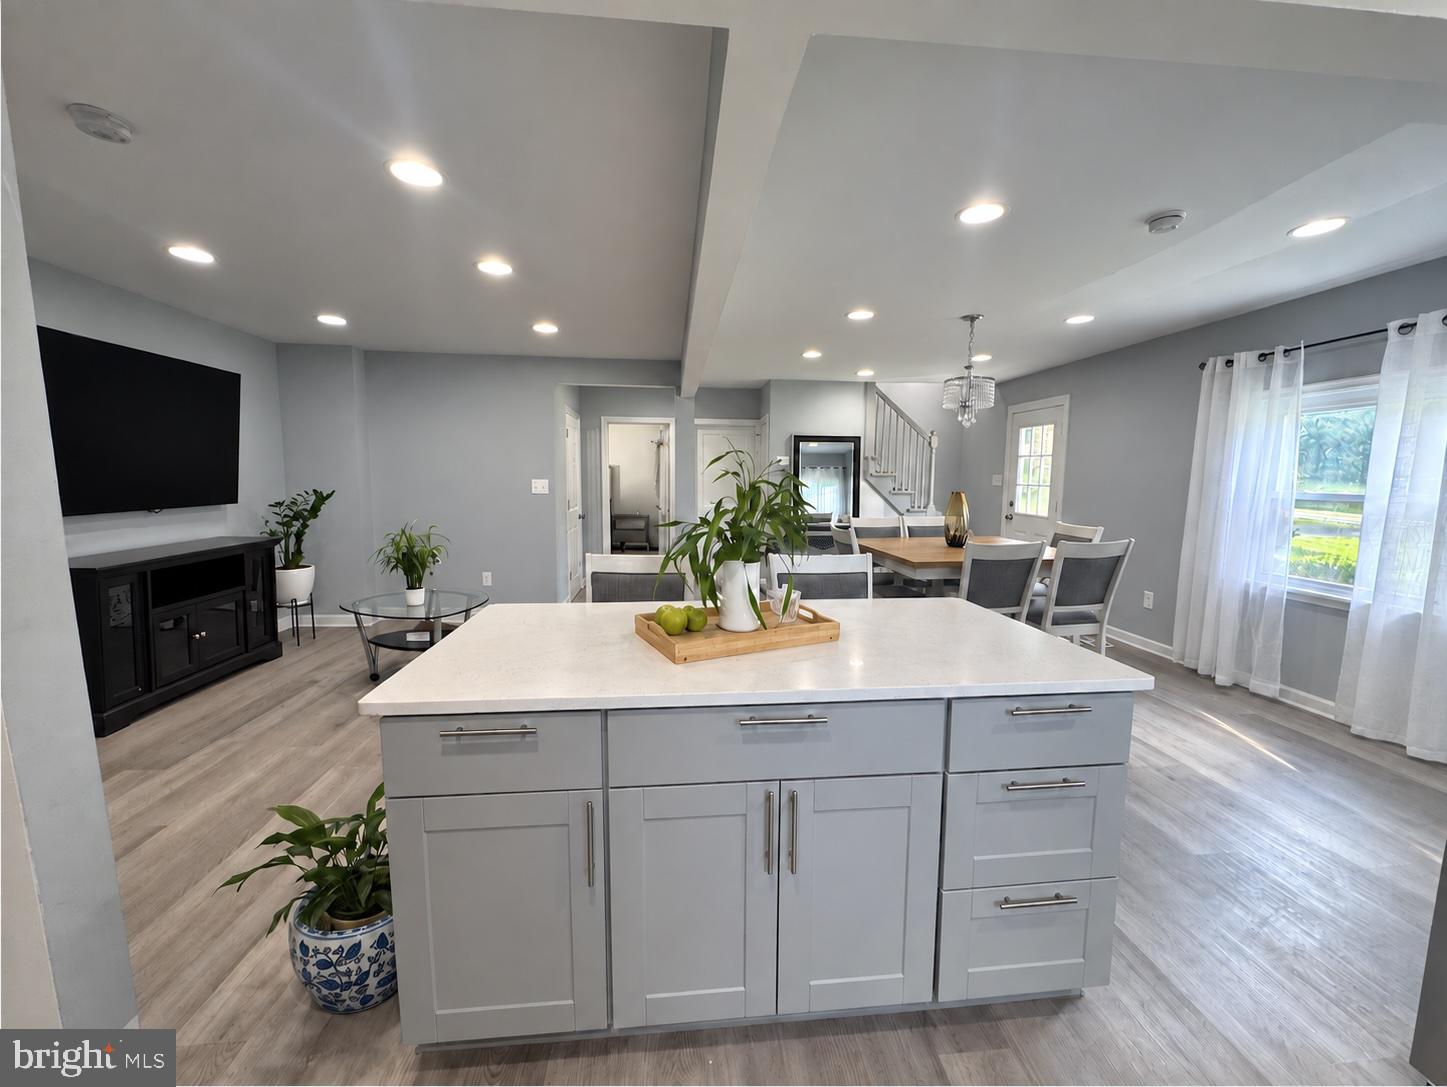
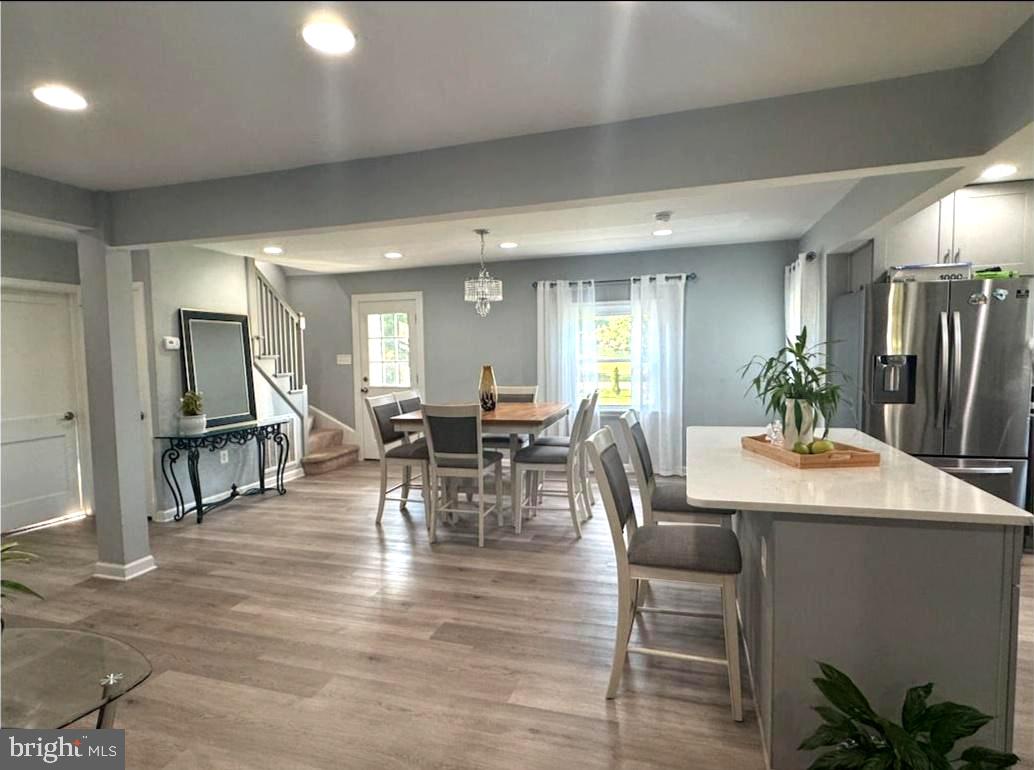
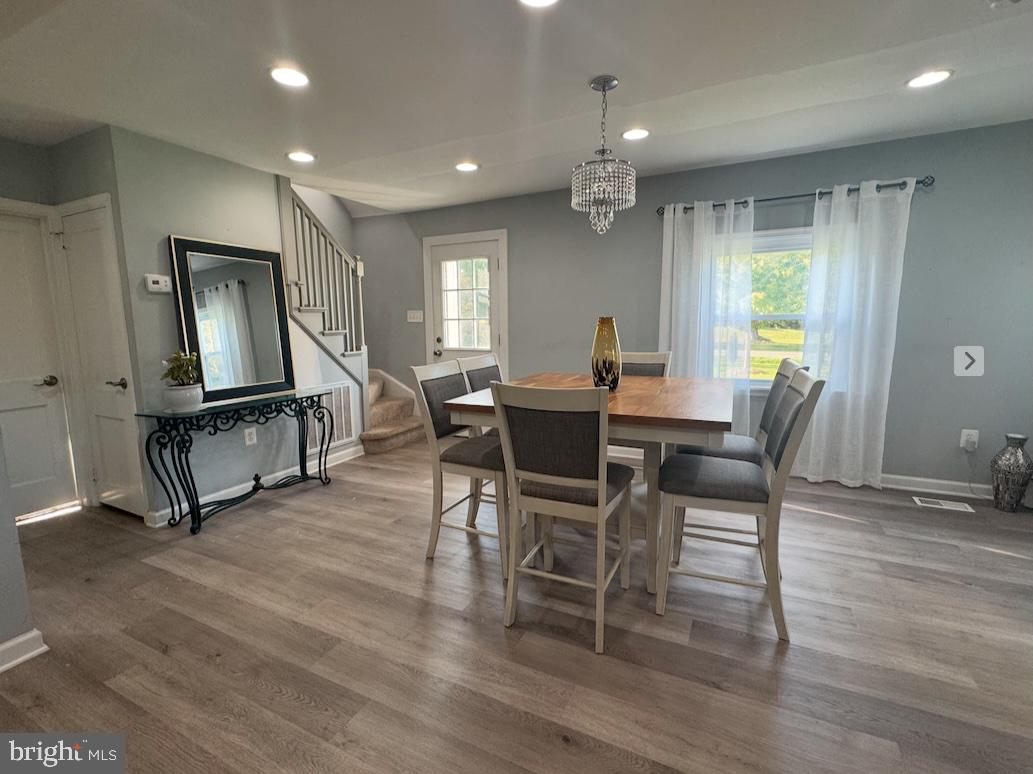
$2,326Welcome to 9215 Brentsville Road! Situated on approximately 0.86 acres, this detached home combines a modern open-concept with generous indoor and outdoor space. The open floor plan creates a bright, comfortable atmosphere and allows the main living areas to flow naturally together. Stylish flooring flows throughout the main living areas, while recessed lighting enhances the home’s clean, contemporary feel. The open kitchen serves as the heart of the home and features gray cabinetry, generous countertop space, a large island with seating, and stainless-steel appliances. The home offers three bedrooms and two full bathrooms, providing flexibility for a variety of needs. Outside, the expansive backyard offers plenty of room for gatherings, gardening, recreation, or simply relaxing and enjoying the outdoors. Conveniently located near Routes 28 and 234, with access to shopping, dining, parks, Historic Old Town Manassas, and the Manassas and Broad Run VRE stations. Come discover the space and versatility of rural and urban living.
| 2 hours ago | Listing updated with changes from the MLS® | |
| 3 hours ago | Listing first seen on site |

The real estate listing information is provided by Bright MLS is for the consumer's personal, non-commercial use and may not be used for any purpose other than to identify prospective properties consumer may be interested in purchasing. Any information relating to real estate for sale or lease referenced on this web site comes from the Internet Data Exchange (IDX) program of the Bright MLS. This web site references real estate listing(s) held by a brokerage firm other than the broker and/or agent who owns this web site. The accuracy of all information is deemed reliable but not guaranteed and should be personally verified through personal inspection by and/or with the appropriate professionals. Properties in listings may have been sold or may no longer be available. The data contained herein is copyrighted by Bright MLS and is protected by all applicable copyright laws. Any unauthorized collection or dissemination of this information is in violation of copyright laws and is strictly prohibited. Copyright © 2020 Bright MLS. All rights reserved.