

12108 MARK WINSTON WAYBUMPASS, VA 23024
Mortgage Calculator
Monthly Payment (Est.)
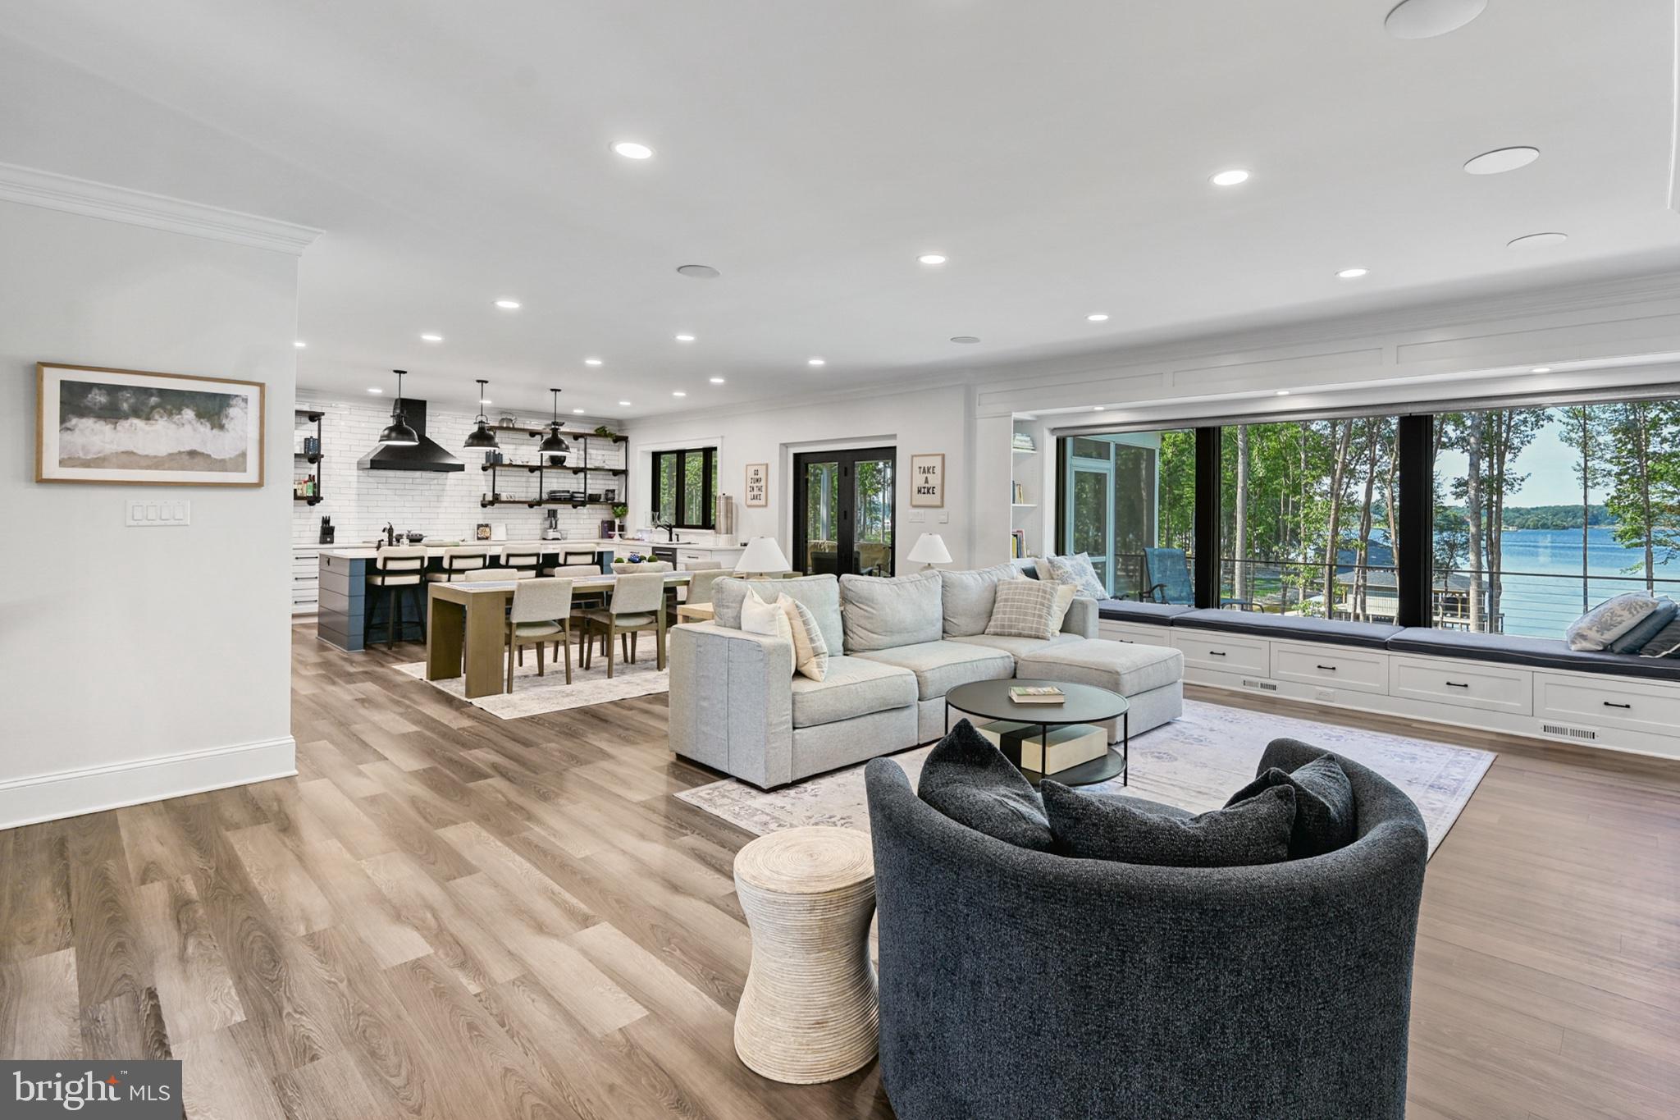
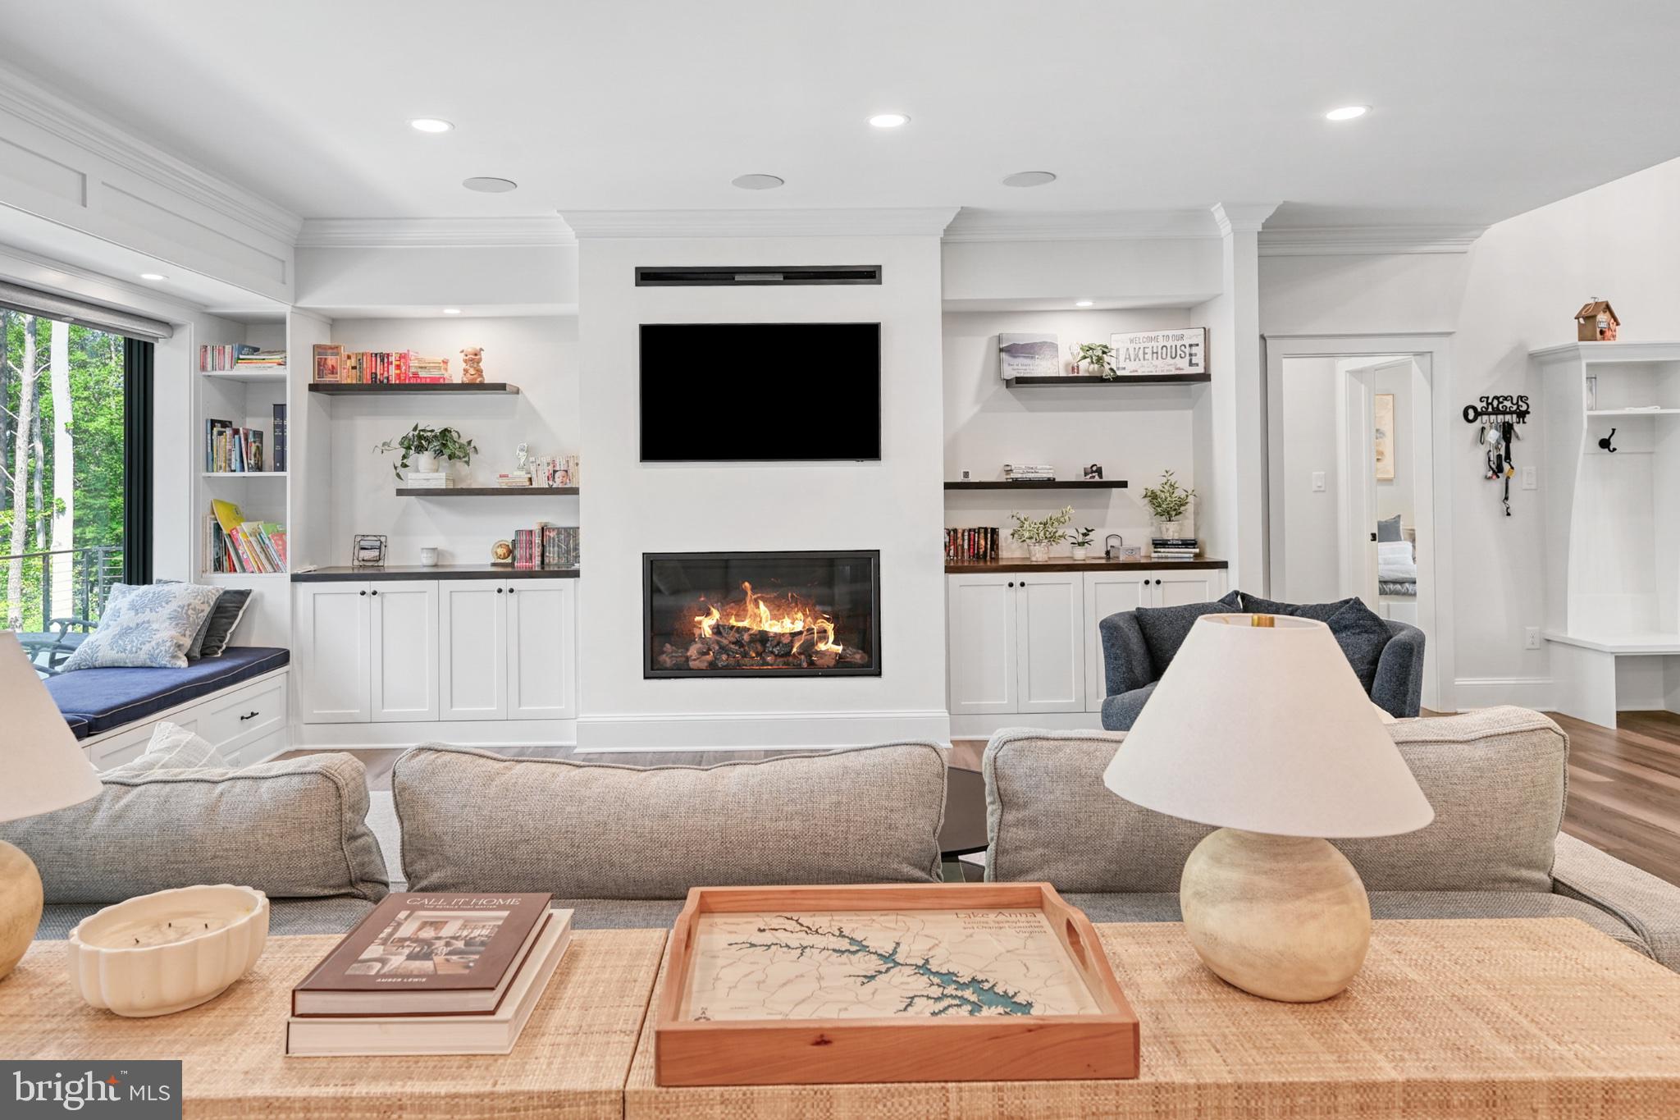
$10,471You will be captivated by the lake views and direct access, but it is the warmth, comfort, and timeless design of this remarkable home that will make you want to stay. Completed in 2024, this more than 5,500-square-foot residence was custom-built with longevity, efficiency, and low-maintenance living in mind and designed for generations of memories—not generations of maintenance. Step inside and be welcomed by sweeping lake views framed by an expansive picture window, extending toward the distant shoreline. The thoughtfully planned main level is positioned to take full advantage of its southwest exposure, filling the home with abundant natural light. Ten-foot ceilings, a gas fireplace, and Level 5 drywall finishes create an elevated sense of space and refinement. Custom millwork, carefully placed outlets, integrated doorstops, and other subtle details contribute to an atmosphere of understated luxury that becomes more apparent with every visit. The kitchen and dining area is equally suited to quiet family mornings and large-scale entertaining. Gather around the island for Sunday pancakes, or comfortably host and serve 16 to 20 guests with expansive counters, a large oven, an induction cooktop, and a generously proportioned dining area. Open cabinetry keeps frequently used items within easy reach, while an oversized walk-in pantry with custom cabinets and drawers provides abundant concealed storage. This home has two refrigerators to ensure ample space for provisions, and two dishwashers that make cleanup effortless after a full house. Occupying the upper level, the owner’s suite is a private retreat featuring dual sinks, an expansive walk-in shower, a bidet toilet, and a charming Juliet balcony—an inviting place for morning coffee, sunset views, or an evening toast. Two additional generously sized bedrooms are also located on this level, along with a spacious bonus room ideal for children, guests, games, hobbies, or relaxed gatherings. Six additional bedrooms are thoughtfully arranged across the walkout lower level and main floor as private two-bedroom suites concealed behind pocket doors. Each suite includes its own bathroom, creating flexible accommodations for extended family, multigenerational living, or guests. Insulated concrete exterior walls and sound-dampening insulation between interior rooms enhance privacy and help create a quiet, peaceful environment throughout the home. Multiple outdoor living areas make it easy to enjoy the lakefront setting from morning to night. Rear doors open to a low-maintenance concrete patio on the ground level and a poured-concrete deck above, both offering beautiful water views and convenient lake access. A screened porch off the family room provides another comfortable place to unwind, with abundant electrical outlets for future fans, charging stations, and entertainment equipment. Outdoor speakers and Wi-Fi complete the experience, making it easy to create the perfect atmosphere for quiet evenings or lively gatherings. Built for efficiency, resilience, and low-maintenance living, this custom home features insulated concrete form construction, James Hardie fiber-cement siding, exceptional insulation, energy-efficient climate systems, and whole-house air exchange. A 200-amp Generac generator, EV-charger prewiring, and a durable grid-stabilized permeable gravel driveway, outdoor shower and freeze-proof hose-bibs. From its resilient construction and energy-conscious systems to its flexible living spaces and exceptional lakefront setting, this home offers an uncommon combination of beauty, comfort, and lasting quality.
| 2 hours ago | Listing first seen on site | |
| 2 hours ago | Listing updated with changes from the MLS® |

The real estate listing information is provided by Bright MLS is for the consumer's personal, non-commercial use and may not be used for any purpose other than to identify prospective properties consumer may be interested in purchasing. Any information relating to real estate for sale or lease referenced on this web site comes from the Internet Data Exchange (IDX) program of the Bright MLS. This web site references real estate listing(s) held by a brokerage firm other than the broker and/or agent who owns this web site. The accuracy of all information is deemed reliable but not guaranteed and should be personally verified through personal inspection by and/or with the appropriate professionals. Properties in listings may have been sold or may no longer be available. The data contained herein is copyrighted by Bright MLS and is protected by all applicable copyright laws. Any unauthorized collection or dissemination of this information is in violation of copyright laws and is strictly prohibited. Copyright © 2020 Bright MLS. All rights reserved.
Did you know? You can invite friends and family to your search. They can join your search, rate and discuss listings with you.