

12616 TRENCH HILL LANEFREDERICKSBURG, VA 22407
Mortgage Calculator
Monthly Payment (Est.)
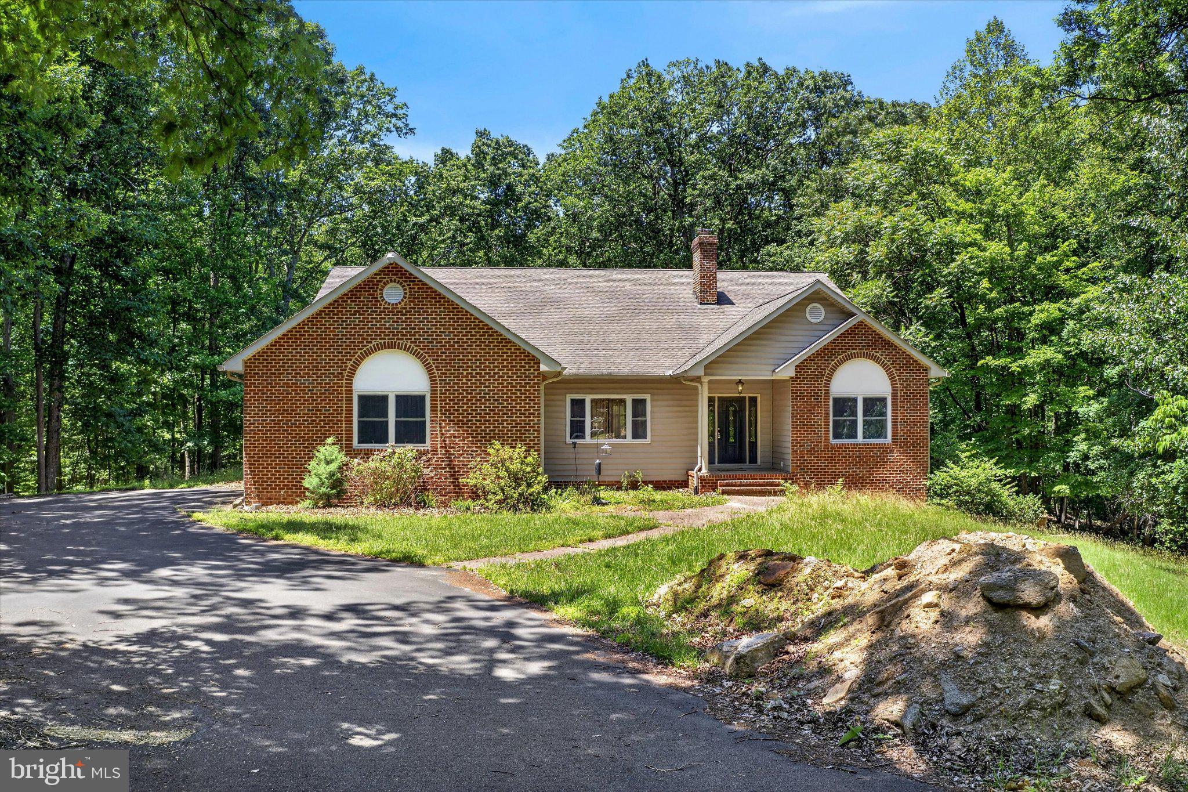
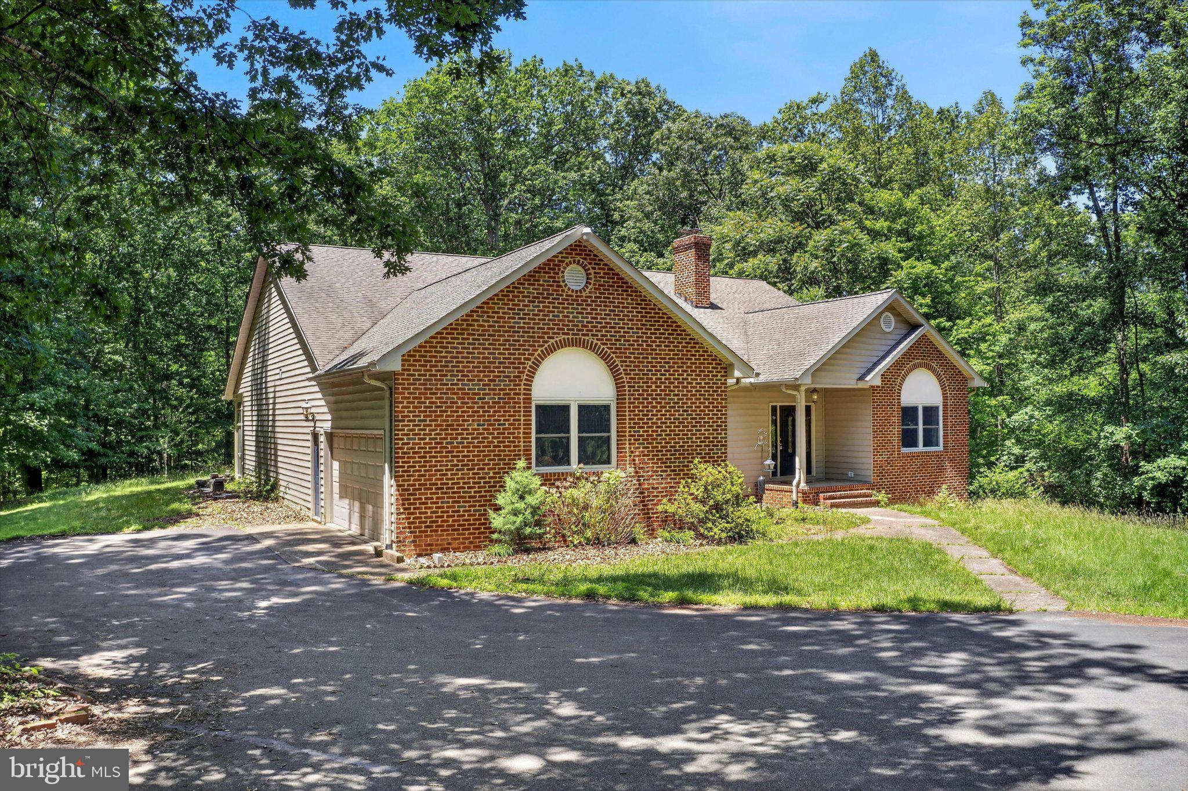
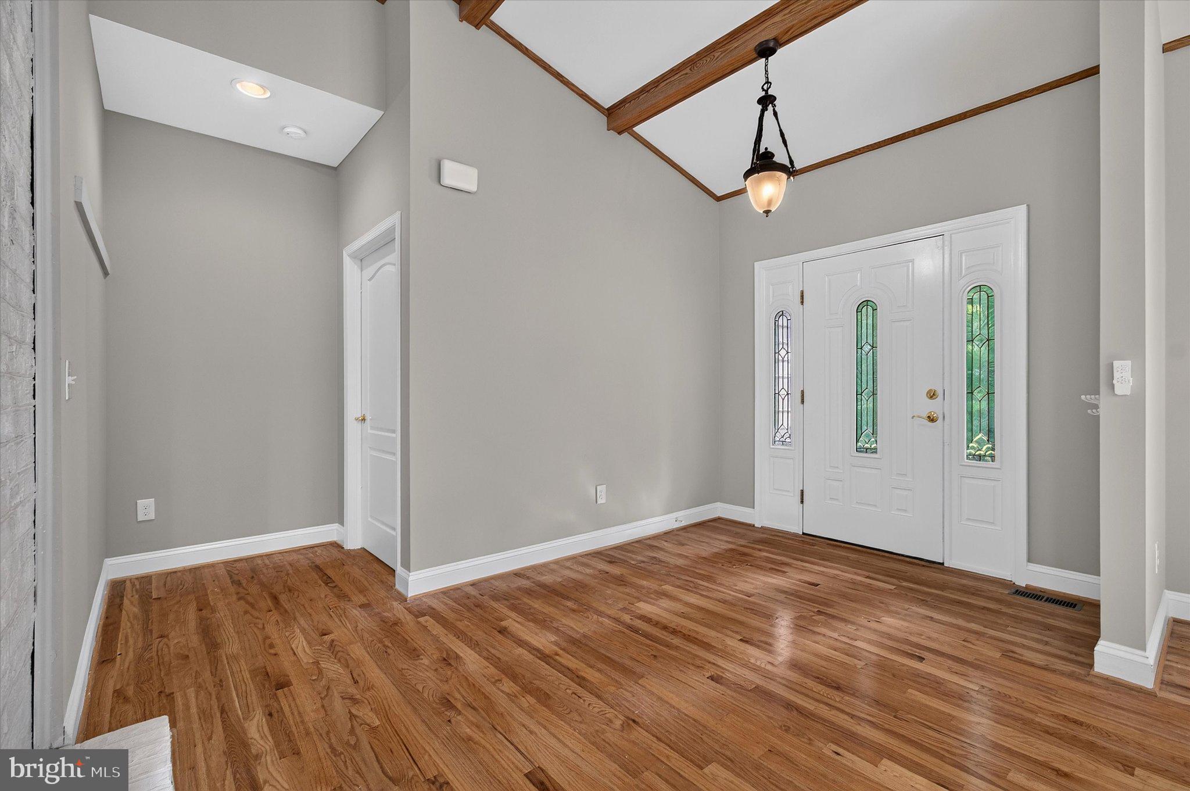
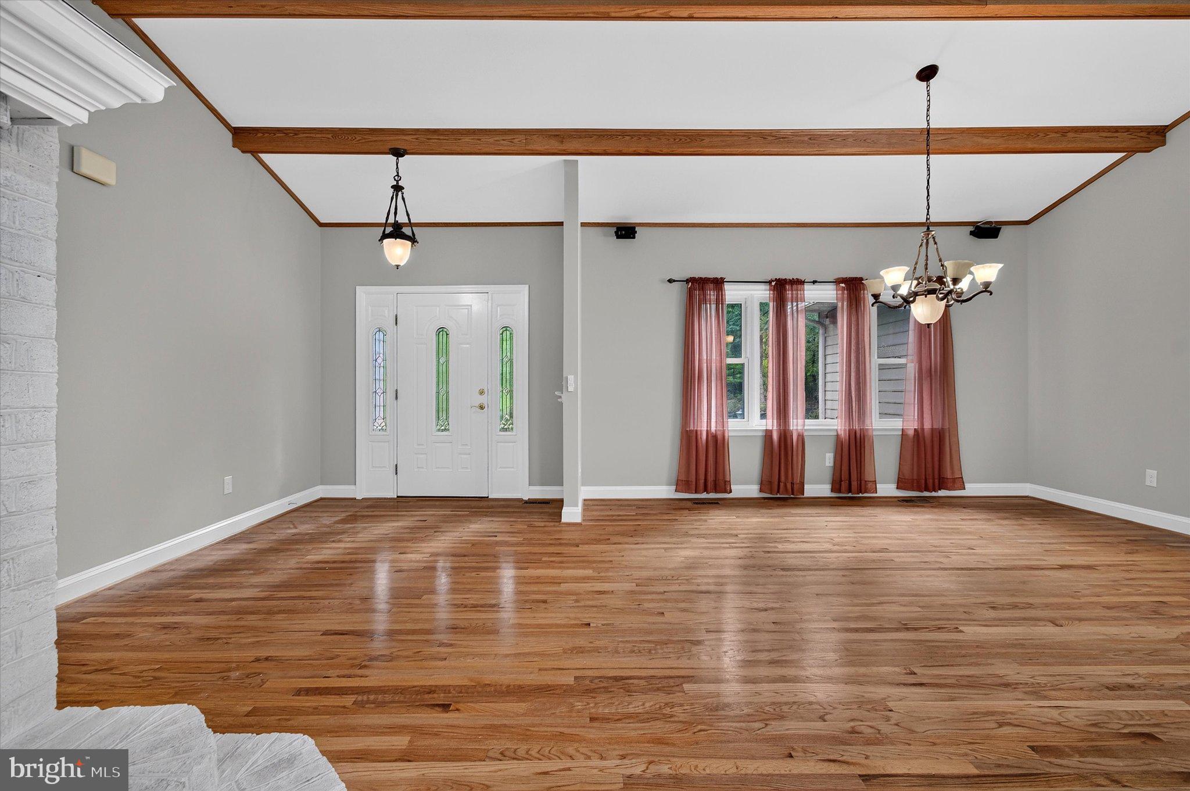
$3,645Monumental 5-BR, 3.5-BA luxury estate showcasing 5,176 sq ft of finished Gross Living Area (GLA) and 6,376 total combined sq ft under one roof at 12616 Trench Hill Lane. Nestled privately on a massive 6.86-acre estate lot in the highly sought-after 22407 Central Park zip code, this property seamlessly fuses country peace, solitude, security and privacy with unparalleled regional connectivity. The main level presents a sprawling 2,584 sq ft architectural masterpiece anchored by a magnificent living room featuring dramatic 20-foot vaulted ceilings with exposed timber beams extending to the A-gable. Spanning this entire level is over 2,000 sq ft of premium, 2-inch thick bull-nosed solid white oak hardwood flooring. The open gourmet chef’s kitchen flows into a breathtaking, custom 654 sq ft sun-drenched solarium boasting soaring 12-foot ceilings, skylights, and floor-to-ceiling double-paned windows framing peaceful property views. A private primary master suite with an oversized walk-in closet, spa-like jacuzzi bath, walk-in pantry, laundry suite, and an attached 2-car garage complete the main floor. You can choose from either #1) Incredible Multi-Generational Living or #2) Rental Passive Income Cash Flow Potential: The lower level delivers an independent, 1,938 sq ft fully finished walk-out basement functioning entirely as a second home (Your getting two houses here). This autonomous space features a full large galley kitchen, a colossal 27' x 34' recreation room, two spacious bedrooms, a full bathroom, dual walk-in closets, and an additional 646 sq ft of unfinished (Which can be finished into a 1BED 1BATH Apartment). An Unparalleled Investment Opportunity — Verified 2026 Market Analysis: Recent SOLD comparable sales demonstrate the instant equity opportunity: 5513 River Road sold for $850,000 (4.18 ac, $344.41/SF); 7308 Glenhaven Drive sold for $869,000 (3.01 ac, $291.12/SF); 11504 Kincaid Court sold for $760,000 (2.15 ac, $377.73/SF); 8005 Ashford Drive sold for $775,000 (2.02 ac, $356.49/SF); 13218 Scotten Drive sold for $670,000 (3.17 ac, $352.63/SF); and 6114 Massaponax Church Road sold for $950,000 (5 ac, $328.72/SF). LAND IS THE MAJOR DIFFERENCE HERE: This 6.86-acre lot is larger than all 2026 YTD Valuable Zip Code 22407 existing/non-new-construction closed comps, meaning buyers receive substantially more land here than any YTD sold comparable homes. Exceptional Transportation Access — Country Privacy with Convenient Connections! Enjoy a private setting while remaining effortlessly connected to major transportation corridors and commuter options throughout the Fredericksburg, Spotsylvania, Northern Virginia, Washington, D.C. and Richmond regions: - Major Roadways: Fast access to Virginia Route 3 (Plank Road) for Central Park shopping/dining. Nearby I-95 (approx. 1 mile from Exit 130 via Single Oak Road) provides a vital corridor connecting commuters toward Stafford, Quantico, Prince William County, Northern Virginia, and Washington, D.C. - Park & Ride Options: Swift access to the Route 3 West/Gordon Road Park & Ride, Route 3/Old Salem Church Road Park & Ride, Houser Drive Park & Ride, and Route 17/Falmouth Park & Ride. - VRE & Amtrak Rail: Seamless weekday transit via the Virginia Railway Express (VRE) Fredericksburg Line toward Washington, D.C. Choose between the nearby Spotsylvania VRE Station (southern terminus) or downtown Fredericksburg VRE & Amtrak Station. - Regional Connections: Convenient bus and commuter networks serving major Route 3 and Route 17 corridors. Swift highway access to Shannon Airport (EZF), Stafford Regional Airport, and major D.C./Richmond commercial hubs. Commuters can combine local roadway and Park & Ride options to link to the Northern Virginia Washington Metro Subway network. IDEAL FOR: Northern Virginia & Washington, D.C. Commuters • Fredericksburg & Stafford Professionals • Quantico Personnel • Rail & Transit
| 37 minutes ago | Listing updated with changes from the MLS® | |
| an hour ago | Listing first seen on site |

The real estate listing information is provided by Bright MLS is for the consumer's personal, non-commercial use and may not be used for any purpose other than to identify prospective properties consumer may be interested in purchasing. Any information relating to real estate for sale or lease referenced on this web site comes from the Internet Data Exchange (IDX) program of the Bright MLS. This web site references real estate listing(s) held by a brokerage firm other than the broker and/or agent who owns this web site. The accuracy of all information is deemed reliable but not guaranteed and should be personally verified through personal inspection by and/or with the appropriate professionals. Properties in listings may have been sold or may no longer be available. The data contained herein is copyrighted by Bright MLS and is protected by all applicable copyright laws. Any unauthorized collection or dissemination of this information is in violation of copyright laws and is strictly prohibited. Copyright © 2020 Bright MLS. All rights reserved.
Did you know? You can invite friends and family to your search. They can join your search, rate and discuss listings with you.