

2138 AQUIA DRIVESTAFFORD, VA 22554
Mortgage Calculator
Monthly Payment (Est.)
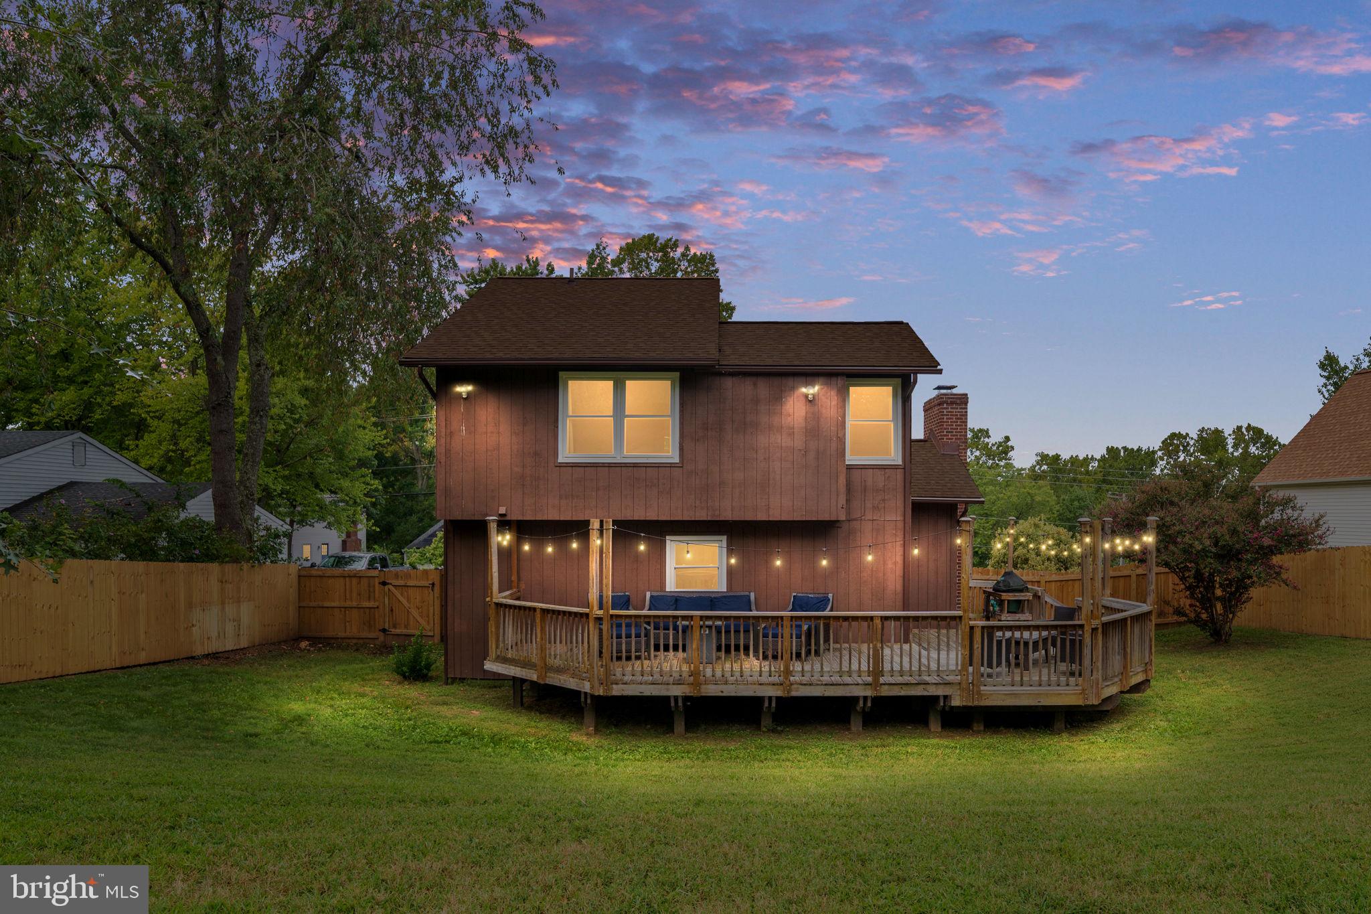
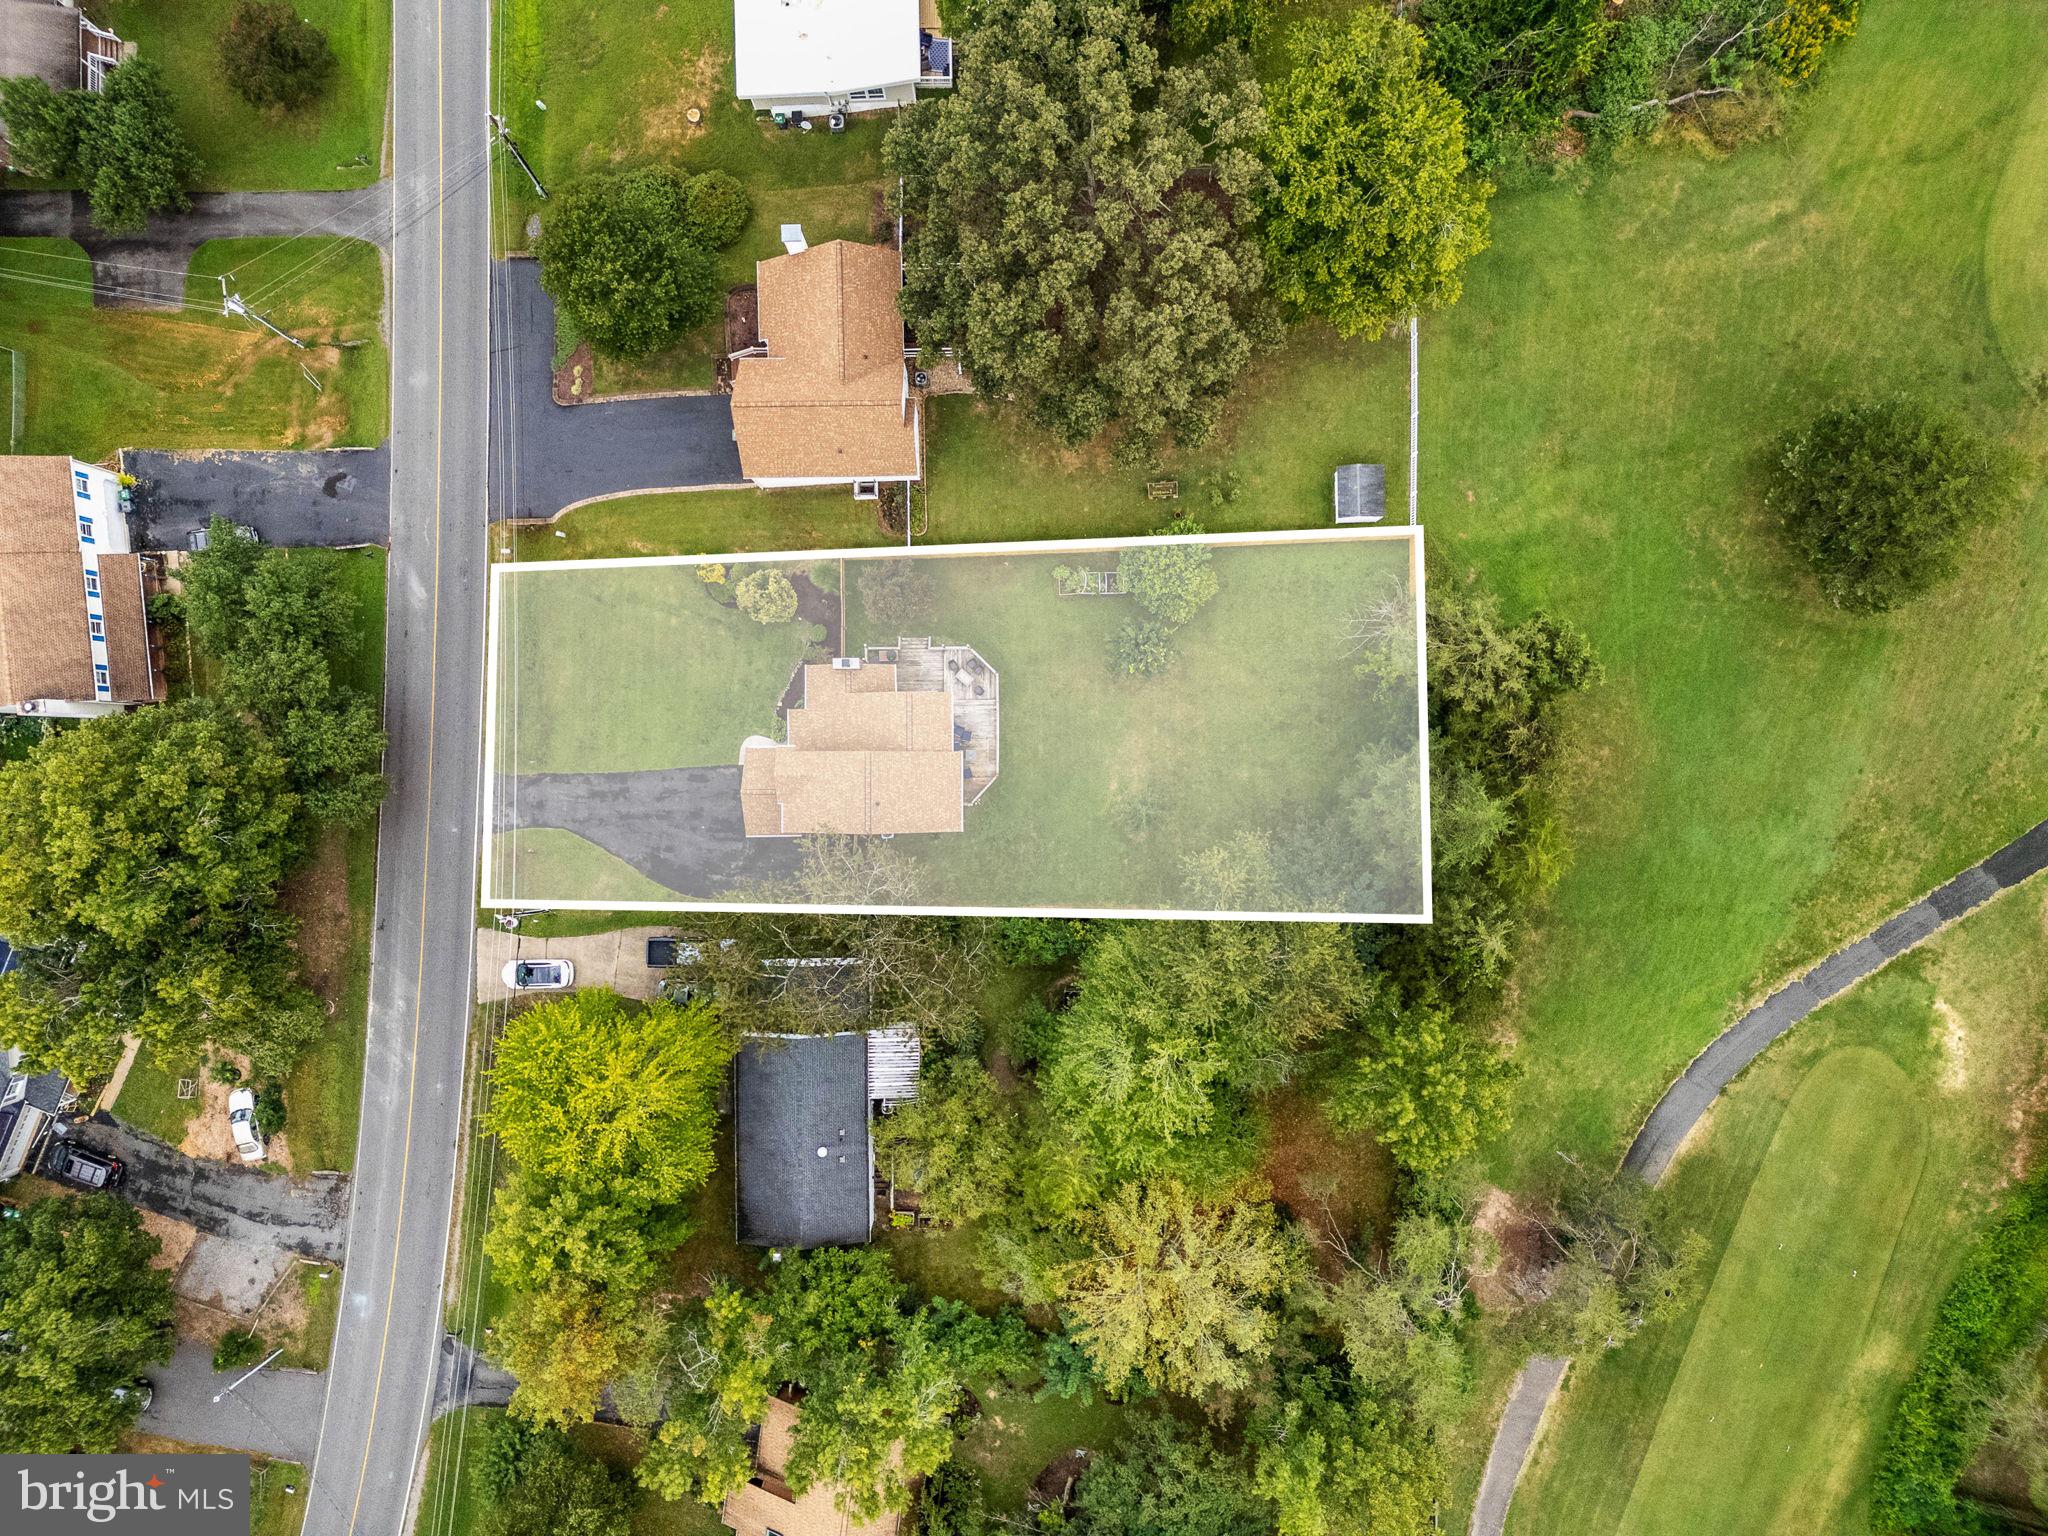
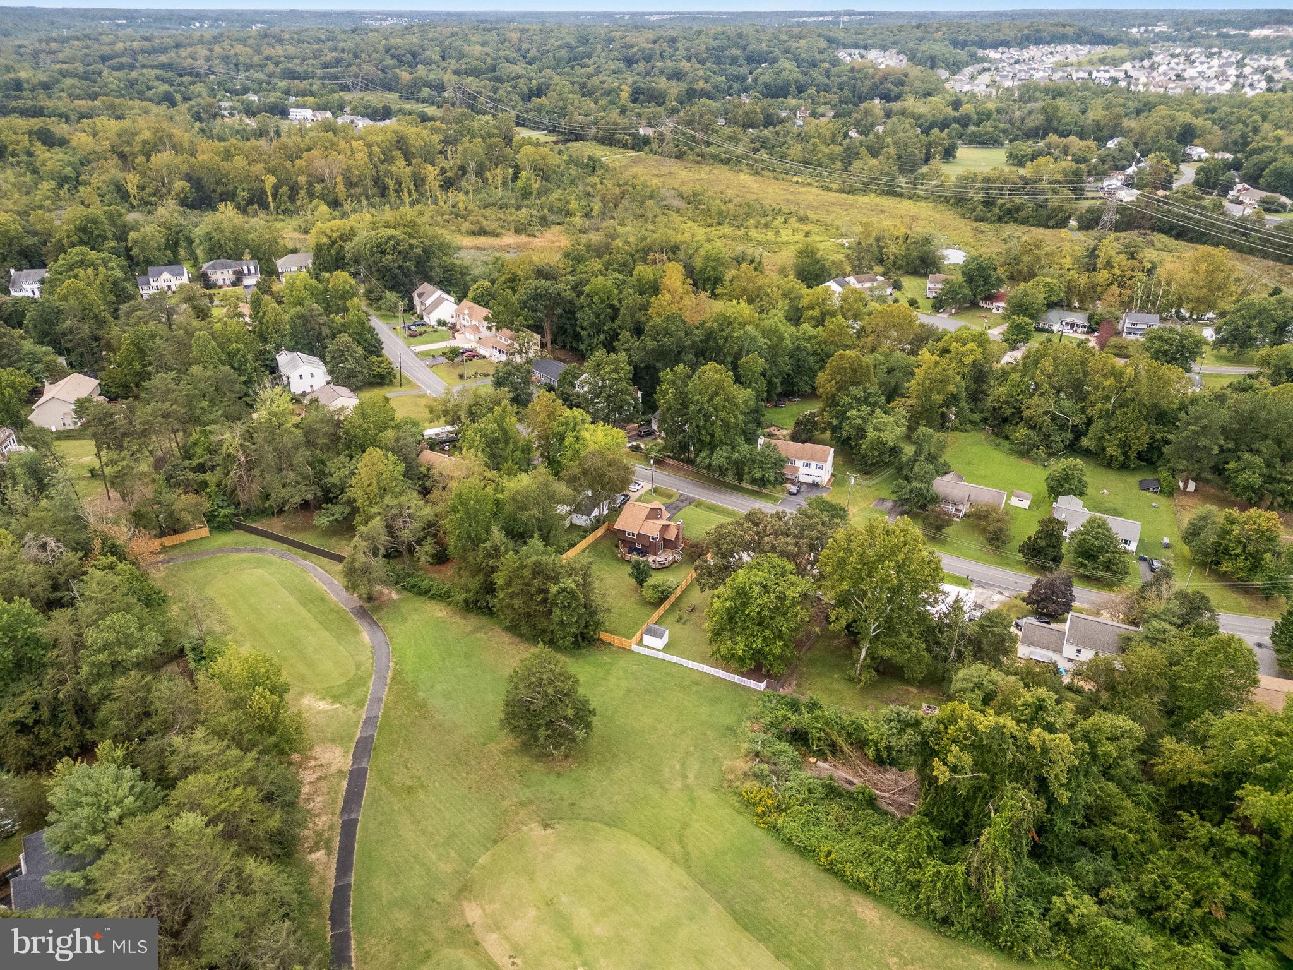
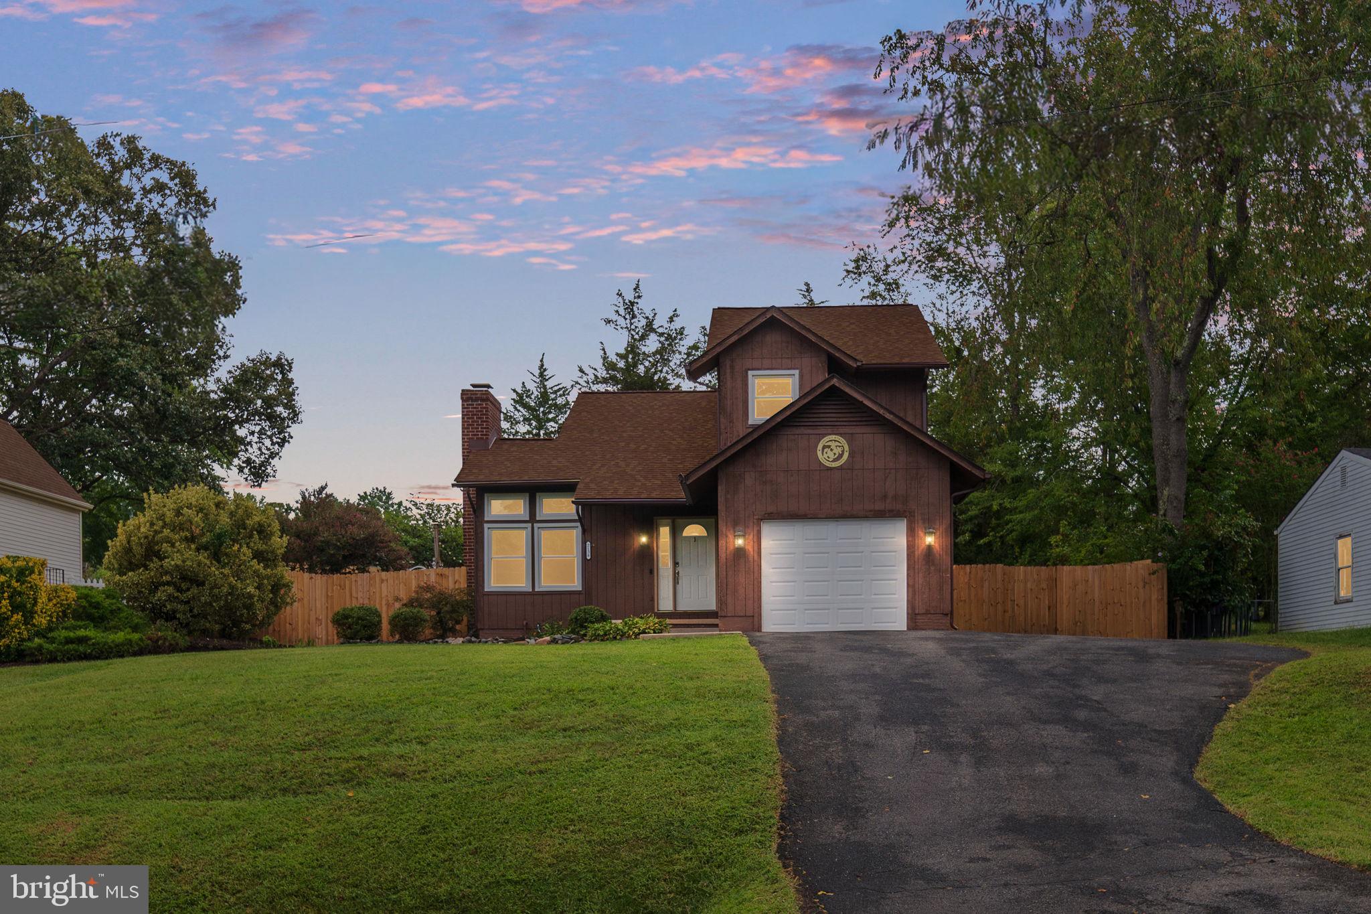
$1,825Nestled in the charming Aquia Harbour community, this delightful Colonial-style home offers a perfect blend of comfort and convenience. This residence spans 1,278 sq. ft. , providing ample space for relaxation and entertaining. The inviting interior features a cozy family room, with a beautiful floor to ceiling real brick fireplace. Just off the family room you will find the eat-in kitchen, complete with an island, pantry, and recessed lighting-ideal for culinary enthusiasts. Enjoy the warmth of wood floors and the comfort of carpeted areas throughout. The home includes modern appliances ensuring your daily routines are effortless. The main floor laundry adds to the convenience of this well-designed layout. Step outside to your private deck, perfect for morning coffee or evening gatherings, while the community pool offers a refreshing escape on warm days. The upper level loft offers views above the family room and includes built-in bookshelves, making it an amazing reading area. Two bedrooms are on the upper level, including a full bath. An asphalt driveway and a garage complete this home. The property adjoins a picturesque golf course, providing stunning views and a serene atmosphere from your large privately fenced yard. Aquia Harbour is not just a place to live; it's a vibrant community with access to parks, recreational facilities, and well-regarded schools. Not to mention a community stable with indoor/outdoor riding arenas, a round pen, seven paddocks, two indoor tie stalls/outdoor wash stall. The facility coordinates horseback riding lessons, youth horsemanship camps, and community events.Residents enjoy the benefits of nearby public services and a welcoming neighborhood spirit. With an attached garage and security features, this home combines safety and ease of living. Experience the charm and comfort of this lovely property-your new home awaits! Minutes from I-95, commuter lots and the commuter rail. Roof 2 years old, kitchen remodeled in the last approx 4 years ago, windows have a been replaced with double pane tilt windows, brand new privacy fence,
| 20 hours ago | Listing updated with changes from the MLS® | |
| 24 hours ago | Listing first seen on site |

The real estate listing information is provided by Bright MLS is for the consumer's personal, non-commercial use and may not be used for any purpose other than to identify prospective properties consumer may be interested in purchasing. Any information relating to real estate for sale or lease referenced on this web site comes from the Internet Data Exchange (IDX) program of the Bright MLS. This web site references real estate listing(s) held by a brokerage firm other than the broker and/or agent who owns this web site. The accuracy of all information is deemed reliable but not guaranteed and should be personally verified through personal inspection by and/or with the appropriate professionals. Properties in listings may have been sold or may no longer be available. The data contained herein is copyrighted by Bright MLS and is protected by all applicable copyright laws. Any unauthorized collection or dissemination of this information is in violation of copyright laws and is strictly prohibited. Copyright © 2020 Bright MLS. All rights reserved.
Did you know? You can invite friends and family to your search. They can join your search, rate and discuss listings with you.